• Skip to primary navigation
  • Skip to main content
  • Skip to footer
Diana Rendon Real Estate Agent

Diana Rendon Real Estate Agent

Helping my clients build wealth, one house a time

  • Home
  • Search
  • Staging
  • Moving
  • Communities
    • Aledo, Texas
    • Arlington, Texas
    • Burleson, Texas
    • Grand Prairie, Texas
    • HEB (Hurst, Euless, Bedford)
    • Mansfield, Texas
  • Sellers
    • 8 Steps to Selling a Home
    • Practicing Good Seller’s Etiquette
    • Sell and Make a Profit
    • Staging Tips
  • Buyers
    • 8 Steps to Buying a Home
    • Deciding How Much House You Can Afford
    • Location, Location, Location
    • Home Buying Tips
  • About
    • Client Reviews
    • Blog
  • Contact Me

4005 Rancho Valencia Road, Aledo, TX, 76008

Search
Dashboard
Listings
Searches
Sign in / Sign up
Save
Ask
Tour
Hide
Share
$2,699,000
5 Days On Site

4005 Rancho Valencia Road
Aledo, TX 76008

For Sale|Single Family Residence|Active
4
Beds
6
Total Baths
4
Full Baths
2
Partial Baths
4,998
SqFt
$540
/SqFt
2023
Built
Subdivision:
Aledo Ranch South Add
County:
Parker

Due to the health concerns created by Coronavirus we are offering personal 1-1 online video walkthough tours where possible.
4005 Rancho Valencia Road4005 Rancho Valencia Road4005 Rancho Valencia Road4005 Rancho Valencia Road
Save
Ask
Tour
Hide
Share
Photos
Map
Nearby Listings
Virtual Tour

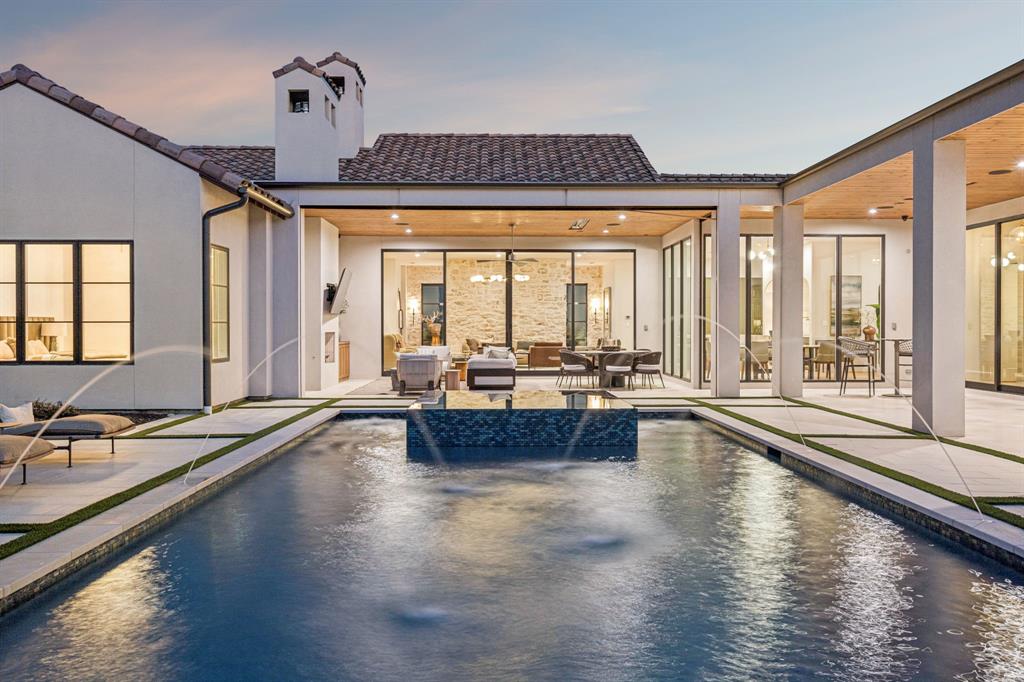
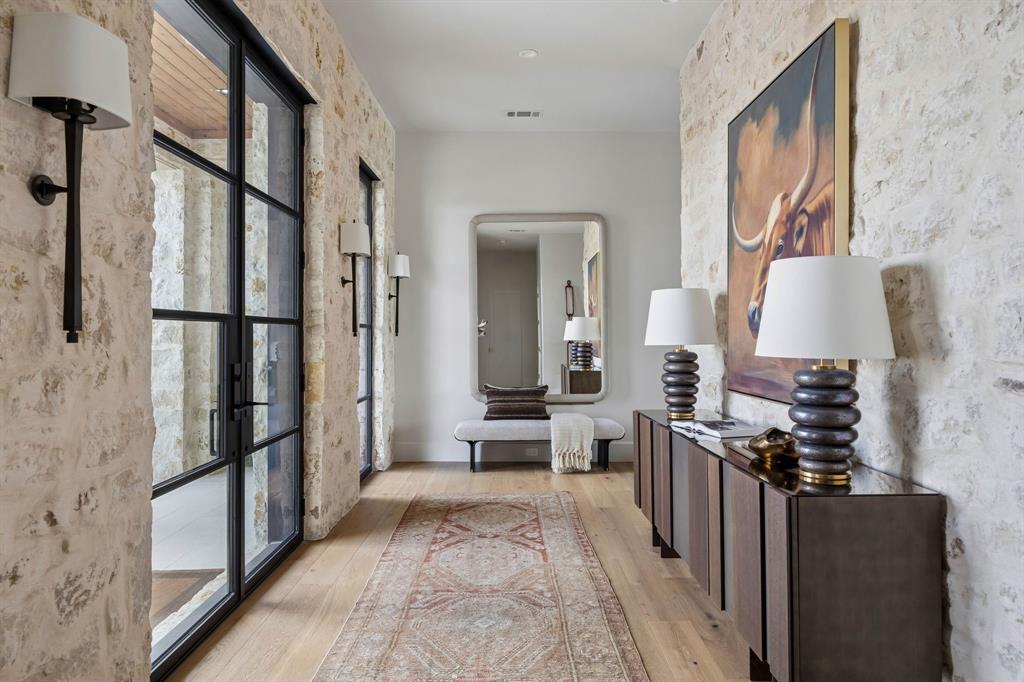
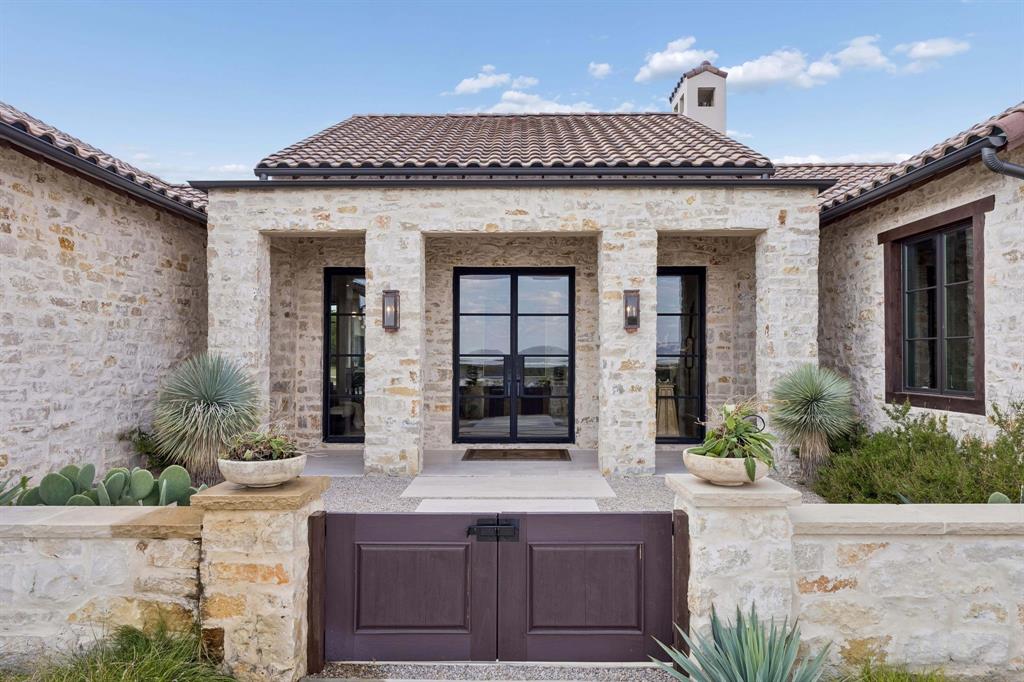
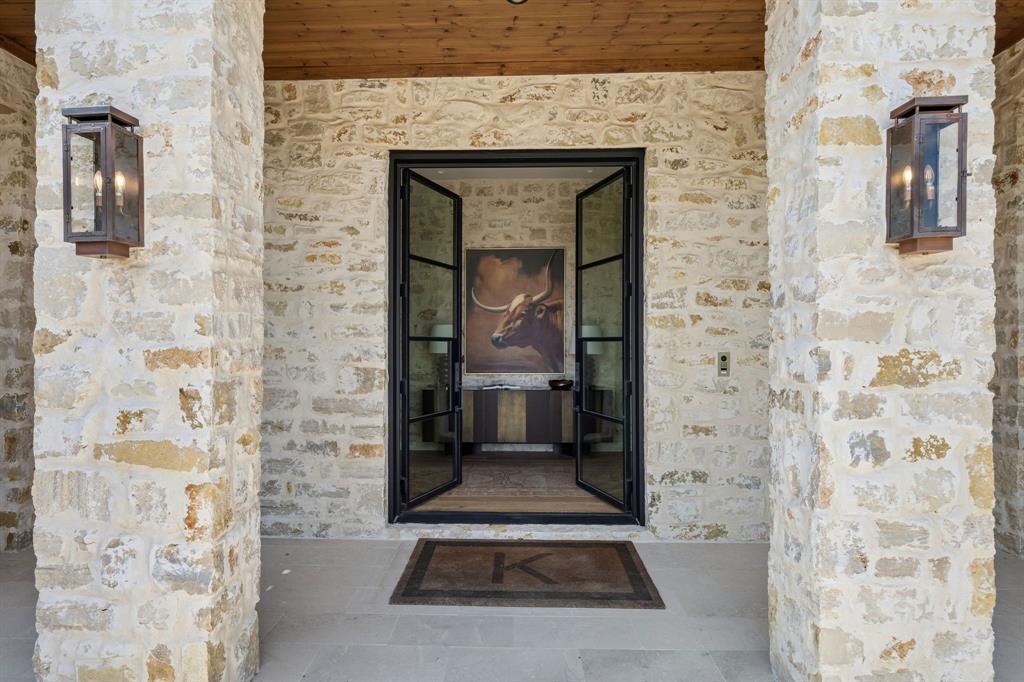
Aledo luxury living with room to breathe. Set on 2.21 acres in gated Aledo Ranch, this 2023 residence pairs warm, modern interiors with a private pool and an elevated city-view retreat. Four bedrooms, four full and two half baths, and a 3-car garage offer space for daily living and gathering. Natural stone, warm wood finishes and expansive windows give the open living and dining areas a quiet sense of scale. The kitchen centers on a generous island with leathered Taj Mahal countertops, a Hestan range, double gas ovens and built-in refrigeration. A walk-through butler's pantry keeps preparation out of sight. The primary suite offers a wood-detailed ceiling, dual vanities, a soaking tub, a spacious shower and a generous walk-in closet. Outdoor living unfolds around a saltwater pool and attached spa, with a covered patio, fireplace and outdoor kitchen with a built-in Hestan grill. Beyond the lawn, a gravel path leads to a lookout deck perched high at the rear of the property, opening to treetop and cityscape views. It's a setting best appreciated in person, from poolside afternoons to evenings above the landscape. Savant whole-home automation and AT&T fiber add everyday convenience. Approximately 6 minutes to Bluejack Ranch, 15 minutes to Maverick Golf & Ranch Club, a Discovery Land Company community, 20 minutes to The Shops at Clearfork and 31 minutes to downtown Fort Worth. Acreage, gated-community living and indoor-outdoor entertaining come together in a distinctive Aledo home.

Save
Ask
Tour
Hide
Share
Listing Snapshot
Price 
$2,699,000
Days On Site 
5 Days
Bedrooms 
4
Inside Area (SqFt) 
4,998 sqft
Total Baths 
6
Full Baths 
4
Partial Baths 
2
Lot Size 
2.21 Acres
Year Built 
2023
MLS® Number 
21403854
Status 
Active
Property Tax 
$35,582
HOA/Condo/Coop Fees 
$58.33 monthly
Sq Ft Source 
N/A
Friends & Family
React
Comment
Invite
No Comments Yet

Did you know? You can invite friends and family to your search. They can join your search, rate and discuss listings with you.

What's This?
Private
Recent Activity
yesterdayListing updated with changes from the MLS®
5 days agoListing first seen on site
General Features
Acres 
2.21
Attached Garage 
Yes
Foundation 
Slab
Garage 
Yes
Garage Spaces 
3
Green Energy Efficient 
Windows
Levels 
One
Parking 
Additional ParkingDrivewayElectric GateGarageGarage Door OpenerGarage Faces SideGatedKitchen LevelLightedPrivateSecuredAttached
Property Sub Type 
Single Family Residence
Security 
Carbon Monoxide Detector(s)Fire AlarmGated CommunityKey Card EntryPrewiredSecurity GateSecurity LightsSecurity ServiceSecurity SystemSecurity System OwnedSmoke Detector(s)
Sewer 
Septic Tank
Special Circumstances 
Standard
Utilities 
Electricity AvailableElectricity ConnectedPropaneUnderground Utilities
Water Source 
PrivateWell
Interior Features
Appliances 
RefrigeratorBuilt-In Gas RangeBuilt-In RefrigeratorDishwasherDisposalGas CooktopGas OvenGas RangeGas Water HeaterIce MakerMicrowaveDouble OvenTankless Water HeaterVented Exhaust FanWine Cooler
Cooling 
Ceiling Fan(s)Central AirElectricHeat PumpHumidity Control
Fireplace 
Yes
Fireplace Features 
Family RoomFire PitGas StarterMasonryOutsidePropaneWood BurningGas Log
Fireplaces 
2
Flooring 
CarpetHardwoodStoneTile
Heating 
Exhaust FanCentralElectricFireplace(s)Heat PumpHumidity Control
Interior 
Built-in FeaturesCathedral Ceiling(s)Cedar Closet(s)ChandelierDouble VanityEat-in KitchenGranite CountersKitchen IslandNatural WoodworkOpen FloorplanPantryVaulted Ceiling(s)Walk-In Closet(s)Wet BarWired for DataHigh Speed InternetSmart HomeWired for Sound
Laundry Features 
Electric Dryer HookupWasher Hookup
Window Features 
Bay Window(s)Window Coverings
Bath-Full 
Dimensions - 12 x 10Level - First
Bath-Half 
Dimensions - 9 x 11Level - First
Bedroom 
Dimensions - 15 x 14Level - First
Dining Room 
Dimensions - 16 x 14Level - First
Family Room 
Dimensions - 27 x 23Level - First
Kitchen 
Dimensions - 18 x 22Level - First
Laundry 
Dimensions - 18 x 14Level - First
Living Room 
Dimensions - 28 x 24Level - First
Master Bathroom 
Dimensions - 20 x 17Level - First
Master Bedroom 
Dimensions - 24 x 22Level - First
Office 
Dimensions - 16 x 15Level - First
Save
Ask
Tour
Hide
Share
Exterior Features
Construction Details 
StoneStucco
Exterior 
Awning(s)BarbecueCourtyardFire PitGas GrillRain GuttersLightingOutdoor GrillOutdoor KitchenUncovered Courtyard
Fencing 
Back YardFencedGatePerimeterWrought Iron
Lot Features 
WoodedCul-De-SacLandscapedMany TreesRock OutcroppingRolling SlopeSubdivided
Other Structures 
Outdoor Kitchen
Patio And Porch 
CoveredDeckEnclosedFront PorchPatioRear PorchScreened
Pool Features 
GuniteIn GroundPool/Spa ComboSalt Water
Roof 
Slate
Windows/Doors 
Bay Window(s)Window Coverings
Community Features
Association Fee 
$700.0
Association Fee Frequency 
Annually
Community Features 
Gated
School District 
Aledo ISD
Financing Terms Available 
CashConventional
Schools
School District
Aledo ISD
Elementary School
Vandagriff
Middle School
Aledo
High School
Aledo
Listing courtesy of Gina Mullen of Real Broker, LLC gina@ginamullen.com


© 2020 North Texas Real Estate Information Systems. All rights reserved. Information is deemed reliable but is not guaranteed accurate by the MLS or NTREIS. The information being provided is for the consumer's personal, non-commercial use, and may not be reproduced, redistributed, or used for any purpose other than to identify prospective properties consumers may be interested in purchasing.
Last checked: 2026-10-14 04:17 PM CDT

Neighborhood & Commute
Source: Walkscore
Disclosure: Community information and market data powered by Constellation Data Labs. Information is deemed reliable but not guaranteed.
Powered by Showcase IDX, a Constellation1 Company
Save
Ask
Tour
Hide
Share

Footer

  • Home
  • Communities
  • Buyers
  • Sellers
  • About
  • Blog

Get in Touch

(817) 682-1044 | Email Us
5709 Watauga Rd
Watauga TX 76148

Social


Handcrafted with by Michael Tritthart Team. | Privacy Policy.