• Skip to primary navigation
  • Skip to main content
  • Skip to footer
Diana Rendon Real Estate Agent

Diana Rendon Real Estate Agent

Helping my clients build wealth, one house a time

  • Home
  • Search
  • Staging
  • Moving
  • Communities
    • Aledo, Texas
    • Arlington, Texas
    • Burleson, Texas
    • Grand Prairie, Texas
    • HEB (Hurst, Euless, Bedford)
    • Mansfield, Texas
  • Sellers
    • 8 Steps to Selling a Home
    • Practicing Good Seller’s Etiquette
    • Sell and Make a Profit
    • Staging Tips
  • Buyers
    • 8 Steps to Buying a Home
    • Deciding How Much House You Can Afford
    • Location, Location, Location
    • Home Buying Tips
  • About
    • Client Reviews
    • Blog
  • Contact Me

4506 Green Jasper Place, Arlington, TX, 76005

Search
Dashboard
Listings
Searches
Sign in / Sign up
Save
Ask
Tour
Hide
Share
$1,979,000
25 Days On Site

4506 Green Jasper Place
Arlington, TX 76005

For Sale|Single Family Residence|Active
6
Beds
6
Total Baths
5
Full Baths
1
Partial Bath
5,657
SqFt
$350
/SqFt
2023
Built
Subdivision:
Viridian Village 2b
County:
Tarrant

Due to the health concerns created by Coronavirus we are offering personal 1-1 online video walkthough tours where possible.
4506 Green Jasper Place4506 Green Jasper Place4506 Green Jasper Place4506 Green Jasper Place
Save
Ask
Tour
Hide
Share
Photos
Map
Nearby Listings
Virtual Tour

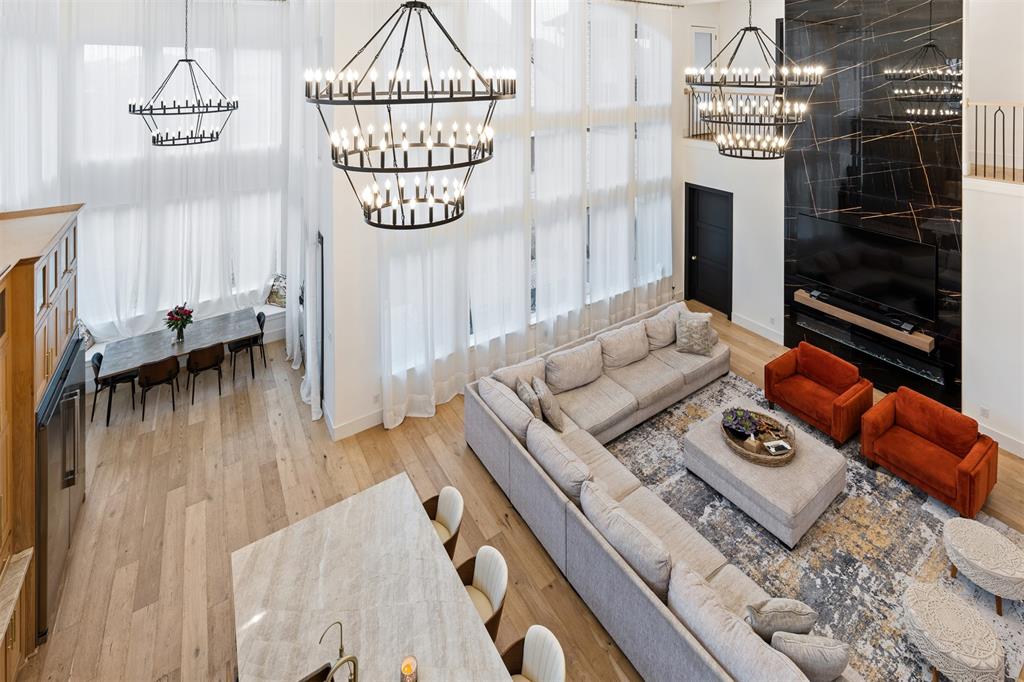
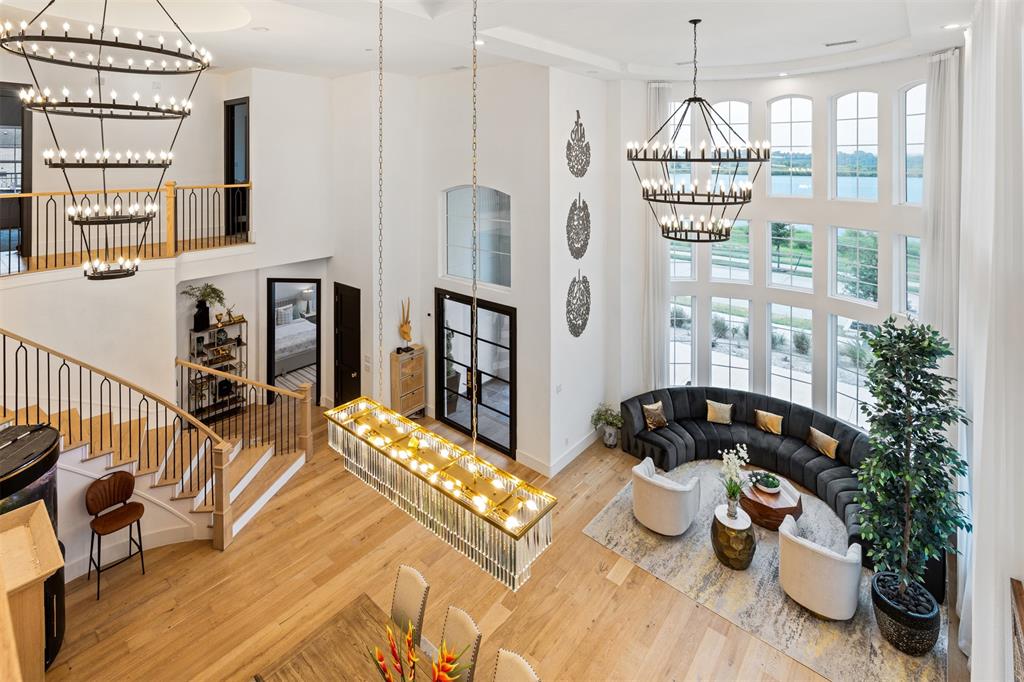
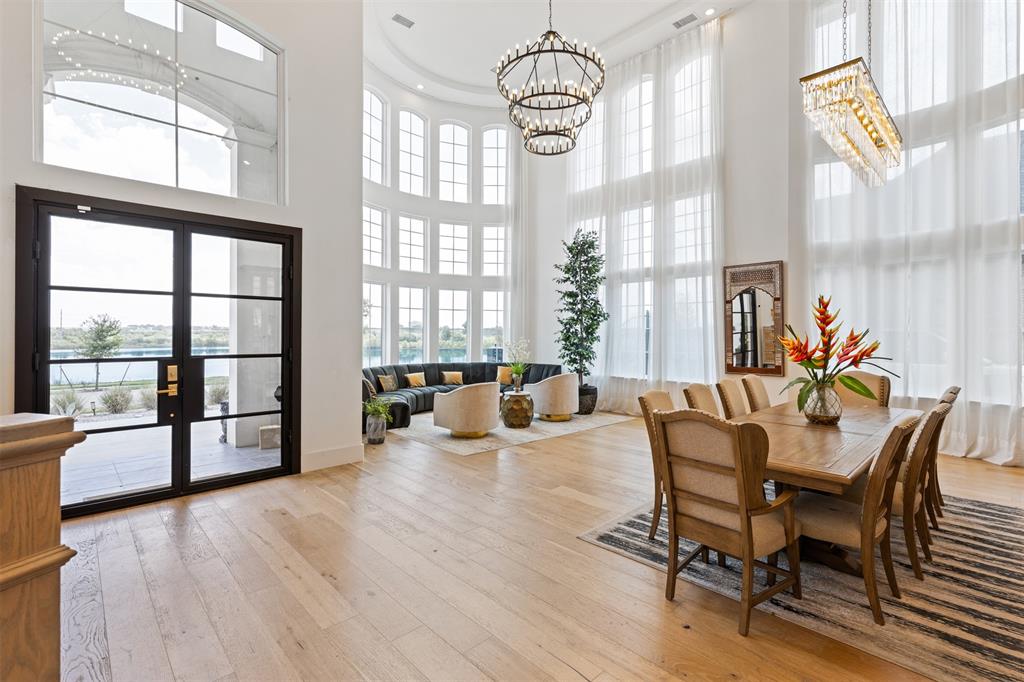
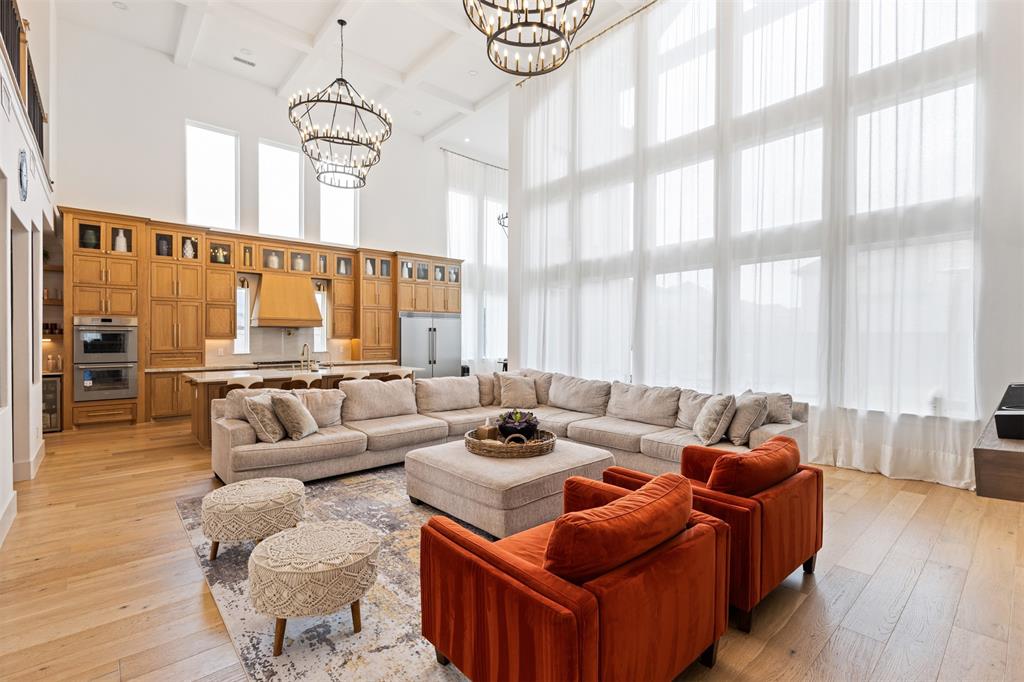
Experience exceptional luxury in this stunning 6-bedroom, 5.5-bath residence offering 5,657 sq. ft. of beautifully designed living space on an expansive 20,124 sq. ft. lot in sought-after Viridian. Dramatic 22-ft ceilings, grand statement chandeliers, expansive windows and designer finishes create an unforgettable impression throughout. At the heart of the home, the gourmet kitchen showcases custom white oak cabinetry, exquisite Taj Mahal quartzite countertops and beautiful white oak flooring, blending natural warmth with sophisticated design. Generous living and entertaining spaces include a game room, home theater, office and versatile flex spaces. The luxurious primary suite features a spa-inspired bath with a freestanding soaking tub, oversized glass shower, dual vanities and striking designer finishes. Two guest suites offer exceptional privacy—one with an en-suite bath, sitting area and private exterior entrance, and an upstairs suite with an en-suite bath and direct access to the covered terrace. Two bedrooms enjoy clear lake views, bringing peaceful scenery into the home. Located in Viridian, a 2,000-acre master-planned community, residents enjoy five major lakes, abundant open space, trails, parks and wetlands, plus exceptional amenities including the Lake Club, Sailing Center, pools and tennis facilities. From the soaring 22-ft ceilings and dramatic chandeliers to Taj Mahal quartzite, white oak finishes, lake views and exceptional indoor-outdoor living, this distinctive residence offers an impressive combination of luxury, space and the coveted Viridian lifestyle.

Save
Ask
Tour
Hide
Share
Listing Snapshot
Price 
$1,979,000
Days On Site 
25 Days
Bedrooms 
6
Inside Area (SqFt) 
5,657 sqft
Total Baths 
6
Full Baths 
5
Partial Baths 
1
Lot Size 
0.462 Acres
Year Built 
2023
MLS® Number 
21367681
Status 
Active
Property Tax 
$29,486
HOA/Condo/Coop Fees 
$115 monthly
Sq Ft Source 
N/A
Friends & Family
React
Comment
Invite
No Comments Yet

Did you know? You can invite friends and family to your search. They can join your search, rate and discuss listings with you.

What's This?
Private
Recent Activity
4 weeks agoListing updated with changes from the MLS®
4 weeks agoListing first seen on site
General Features
Acres 
0.462
Attached Garage 
Yes
Garage 
Yes
Garage Spaces 
3
Levels 
Two
Parking 
Additional ParkingBoatCircular DrivewayDrivewayElectric Vehicle Charging Station(s)GarageGarage Door OpenerGarage Faces SideGatedRV Access/ParkingAttached
Property Sub Type 
Single Family Residence
Sewer 
Public Sewer
Special Circumstances 
Standard
Style 
Contemporary/ModernTraditional
Water Source 
Public
Interior Features
Appliances 
RefrigeratorBuilt-In RefrigeratorDishwasherDisposalGas CooktopMicrowaveDouble OvenTankless Water HeaterVented Exhaust Fan
Cooling 
Ceiling Fan(s)Central AirElectricENERGY STAR Qualified Equipment
Fireplace 
Yes
Fireplace Features 
ElectricFree StandingGas
Fireplaces 
2
Flooring 
TileWood
Heating 
Exhaust FanCentralENERGY STAR Qualified EquipmentNatural Gas
Interior 
ChandelierDouble VanityDry BarEat-in KitchenKitchen IslandPantryWalk-In Closet(s)Wired for DataSmart Home
Laundry Features 
Electric Dryer Hookup
Window Features 
Bay Window(s)
Bedroom 
Dimensions - 13 x 16Level - Second
Breakfast Room 
Dimensions - 11 x 11Level - First
Exercise Room 
Dimensions - 8 x 12Level - First
Family Room 
Dimensions - 24 x 22Level - First
Game Room 
Dimensions - 37 x 15Level - Second
Guest Suite 
Dimensions - 14 x 15Level - First
Kitchen 
Dimensions - 12 x 27Level - First
Laundry 
Dimensions - 8 x 8Level - First
Living Room 
Dimensions - 18 x 29Level - First
Master Bathroom 
Dimensions - 13 x 15Level - First
Master Bedroom 
Dimensions - 16 x 18Level - First
Media Room 
Dimensions - 13 x 16Level - Second
Office 
Dimensions - 13 x 15Level - First
Save
Ask
Tour
Hide
Share
Exterior Features
Construction Details 
BrickConcreteFrameStucco
Exterior 
BalconyBuilt-in BarbecueGas GrillRain GuttersLightingOutdoor KitchenOutdoor Grill
Lot Features 
Corner Lot
Roof 
MetalShingle
Waterfront Features 
Lake Privileges
Windows/Doors 
Bay Window(s)
Community Features
Association Fee 
$345.0
Association Fee Frequency 
Quarterly
Community Features 
PoolClubhouseCurbsFishingLakeParkPlaygroundSidewalksTennis Court(s)
School District 
Hurst-Euless-Bedford ISD
Schools
School District
Hurst-Euless-Bedford ISD
Elementary School
Viridian
Middle School
Harwood
High School
Trinity
Listing courtesy of Roheena Mehvesh of JBRE Group rmehvesh@jbregroup.com


© 2020 North Texas Real Estate Information Systems. All rights reserved. Information is deemed reliable but is not guaranteed accurate by the MLS or NTREIS. The information being provided is for the consumer's personal, non-commercial use, and may not be reproduced, redistributed, or used for any purpose other than to identify prospective properties consumers may be interested in purchasing.
Last checked: 2026-09-22 11:39 PM CDT

Neighborhood & Commute
Source: Walkscore
Disclosure: Community information and market data powered by Constellation Data Labs. Information is deemed reliable but not guaranteed.
Powered by Showcase IDX, a Constellation1 Company
Save
Ask
Tour
Hide
Share

Footer

  • Home
  • Communities
  • Buyers
  • Sellers
  • About
  • Blog

Get in Touch

(817) 682-1044 | Email Us
5709 Watauga Rd
Watauga TX 76148

Social


Handcrafted with by Michael Tritthart Team. | Privacy Policy.