• Skip to primary navigation
  • Skip to main content
  • Skip to footer
Diana Rendon Real Estate Agent

Diana Rendon Real Estate Agent

Helping my clients build wealth, one house a time

  • Home
  • Search
  • Staging
  • Moving
  • Communities
    • Aledo, Texas
    • Arlington, Texas
    • Burleson, Texas
    • Grand Prairie, Texas
    • HEB (Hurst, Euless, Bedford)
    • Mansfield, Texas
  • Sellers
    • 8 Steps to Selling a Home
    • Practicing Good Seller’s Etiquette
    • Sell and Make a Profit
    • Staging Tips
  • Buyers
    • 8 Steps to Buying a Home
    • Deciding How Much House You Can Afford
    • Location, Location, Location
    • Home Buying Tips
  • About
    • Client Reviews
    • Blog
  • Contact Me

3204 Koscher Drive, Grand Prairie, TX, 75104

Search
Dashboard
Listings
Searches
Sign in / Sign up
Save
Ask
Tour
Hide
Share
$1,300,000
20 Days On Site

3204 Koscher Drive
Grand Prairie, TX 75104

For Sale|Single Family Residence|Active
5
Beds
6
Total Baths
5
Full Baths
1
Partial Bath
3,853
SqFt
$337
/SqFt
2026
Built
Subdivision:
Lake Ridge Sec 20
County:
Dallas

Due to the health concerns created by Coronavirus we are offering personal 1-1 online video walkthough tours where possible.
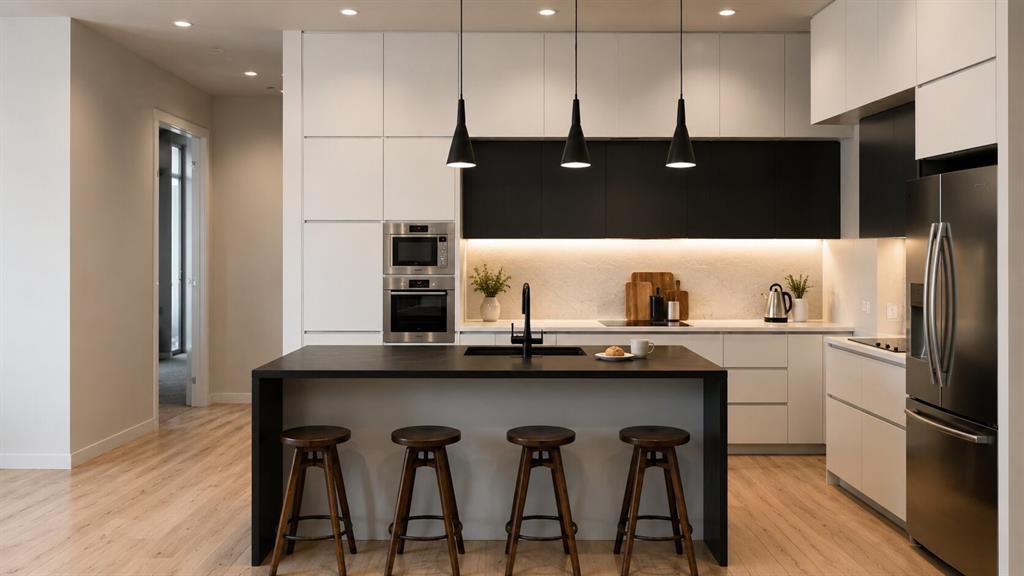
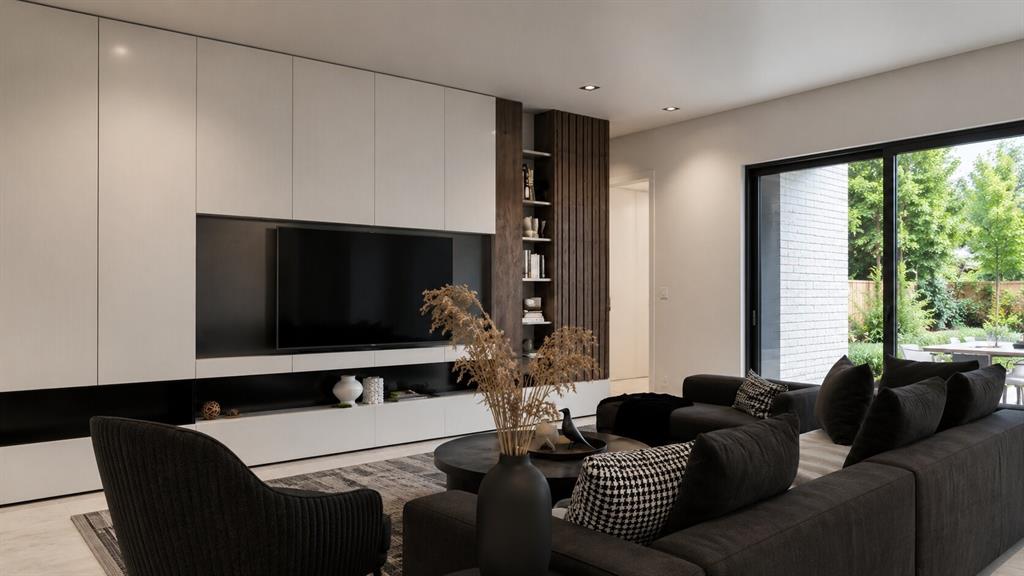
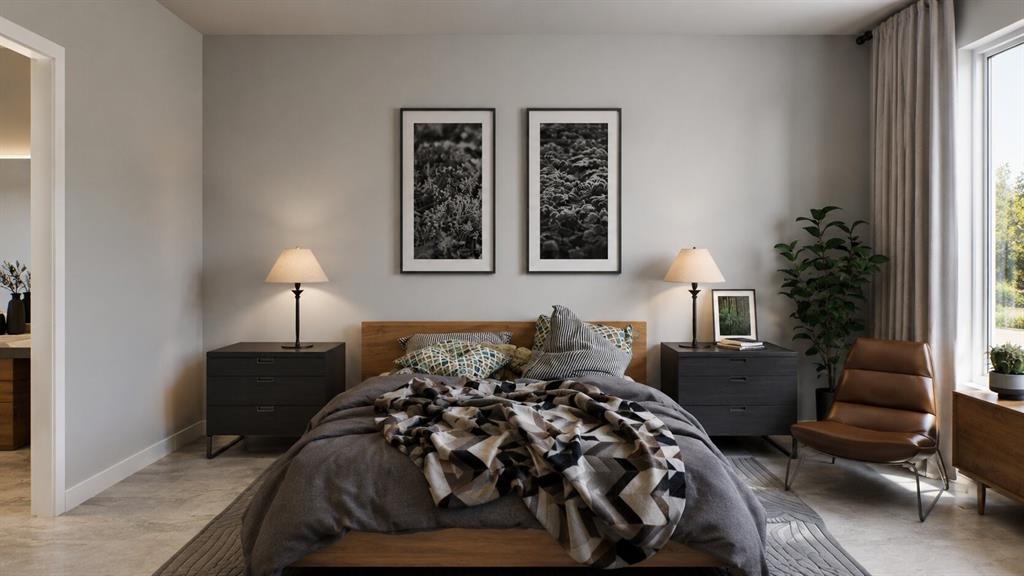
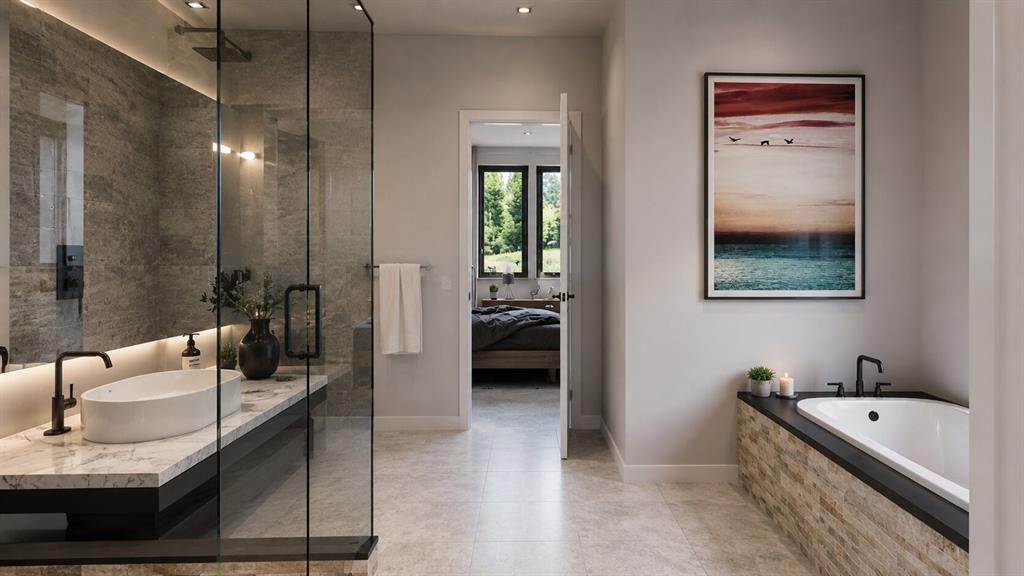
3204 Koscher Drive3204 Koscher Drive3204 Koscher Drive3204 Koscher Drive
Save
Ask
Tour
Hide
Share
Photos
Map
Nearby Listings
Virtual Tour

Under Construction Estimated November 2026 Completion A sophisticated new construction residence is taking shape at 3204 Koscher in Cedar Hill, thoughtfully designed for modern luxury, effortless entertaining, and everyday living. With an expansive two-story layout, this residence offers five bedrooms, generous living spaces, and a highly functional floor plan designed to provide both connection and privacy. The first-floor primary suite creates a private retreat with a spacious bedroom and dedicated primary bath, while a separate guest bedroom with an ensuite bath provides an ideal arrangement for overnight guests or multigenerational living. The heart of the home centers around an impressive open-concept living area connecting the great room, dining area, and kitchen, creating an inviting setting for both intimate gatherings and large-scale entertaining. A dedicated office provides a quiet space for working from home, while the well-appointed kitchen is complemented by a large walk-in pantry and conveniently located laundry room. The main level also opens to a covered patio, extending the living experience outdoors and creating an ideal backdrop for relaxing or entertaining. Upstairs, the thoughtfully designed floor plan offers four additional bedrooms, including well-proportioned secondary suites and private bath accommodations, along with an open loft area that can be customized to suit a variety of lifestyles—perfect for a game room, secondary lounge, media space, or children's retreat. Additional highlights include an oversized two-car garage, generous storage, multiple private bath areas, and carefully planned circulation throughout the home. Currently under construction with an anticipated November 2026 completion, 3204 Koscher presents an exceptional opportunity to secure a brand-new luxury residence and experience the benefits of new construction without compromising on space, functionality, or design.Construction is underway schedule your private preview

Save
Ask
Tour
Hide
Share
Listing Snapshot
Price 
$1,300,000
Days On Site 
20 Days
Bedrooms 
5
Inside Area (SqFt) 
3,853 sqft
Total Baths 
6
Full Baths 
5
Partial Baths 
1
Lot Size 
0.6 Acres
Year Built 
2026
MLS® Number 
21358501
Status 
Active
Property Tax 
$4,644
HOA/Condo/Coop Fees 
$26.25 monthly
Sq Ft Source 
N/A
Friends & Family
React
Comment
Invite
No Comments Yet

Did you know? You can invite friends and family to your search. They can join your search, rate and discuss listings with you.

What's This?
Private
Recent Activity
3 weeks agoListing updated with changes from the MLS®
3 weeks agoListing first seen on site
General Features
Acres 
0.6
Attached Garage 
Yes
Garage 
Yes
Garage Spaces 
2
Levels 
Two
Parking 
DrivewayGarageGarage Door OpenerAttached
Property Condition 
New Construction
Property Sub Type 
Single Family Residence
Sewer 
Public Sewer
Special Circumstances 
Standard
Style 
Contemporary/Modern
Interior Features
Appliances 
DishwasherDisposalGas CooktopMicrowave
Fireplace 
Yes
Fireplaces 
1
Heating 
Central
Interior 
Built-in FeaturesDouble VanityKitchen IslandHigh Speed InternetIn-Law Floorplan
Kitchen 
Dimensions - 15 x 16Level - First
Save
Ask
Tour
Hide
Share
Exterior Features
Construction Details 
Brick
Community Features
Association Dues 
315
Financing Terms Available 
CashConventionalFHAVA Loan
HOA Fee Frequency 
Annually
School District 
Cedar Hill ISD
Schools
School District
Cedar Hill ISD
Elementary School
Lakeridge
Middle School
Permenter
High School
Cedar Hill
Listing courtesy of Nav Singh of Signature Real Estate Group nav@singhregroup.com


© 2020 North Texas Real Estate Information Systems. All rights reserved. Information is deemed reliable but is not guaranteed accurate by the MLS or NTREIS. The information being provided is for the consumer's personal, non-commercial use, and may not be reproduced, redistributed, or used for any purpose other than to identify prospective properties consumers may be interested in purchasing.
Last checked: 2026-09-02 12:39 AM CDT

Neighborhood & Commute
Source: Walkscore
Disclosure: Community information and market data powered by Constellation Data Labs. Information is deemed reliable but not guaranteed.
Powered by Showcase IDX, a Constellation1 Company
Save
Ask
Tour
Hide
Share

Footer

  • Home
  • Communities
  • Buyers
  • Sellers
  • About
  • Blog

Get in Touch

(817) 682-1044 | Email Us
5709 Watauga Rd
Watauga TX 76148

Social


Handcrafted with by Michael Tritthart Team. | Privacy Policy.