• Skip to primary navigation
  • Skip to main content
  • Skip to footer
Diana Rendon Real Estate Agent

Diana Rendon Real Estate Agent

Helping my clients build wealth, one house a time

  • Home
  • Search
  • Staging
  • Moving
  • Communities
    • Aledo, Texas
    • Arlington, Texas
    • Burleson, Texas
    • Grand Prairie, Texas
    • HEB (Hurst, Euless, Bedford)
    • Mansfield, Texas
  • Sellers
    • 8 Steps to Selling a Home
    • Practicing Good Seller’s Etiquette
    • Sell and Make a Profit
    • Staging Tips
  • Buyers
    • 8 Steps to Buying a Home
    • Deciding How Much House You Can Afford
    • Location, Location, Location
    • Home Buying Tips
  • About
    • Client Reviews
    • Blog
  • Contact Me

610 River Ranch Road, Aledo, TX, 76008

Search
Dashboard
Listings
Searches
Sign in / Sign up
Save
Ask
Tour
Hide
Share
$4,650,000
8 Days On Site

610 River Ranch Road
Aledo, TX 76008

For Sale|Single Family Residence|Active
4
Beds
7
Total Baths
4
Full Baths
3
Partial Baths
6,996
SqFt
$665
/SqFt
2012
Built
Subdivision:
None
County:
Parker

Due to the health concerns created by Coronavirus we are offering personal 1-1 online video walkthough tours where possible.
610 River Ranch Road610 River Ranch Road610 River Ranch Road610 River Ranch Road
Save
Ask
Tour
Hide
Share
Photos
Map
Nearby Listings
Virtual Tour

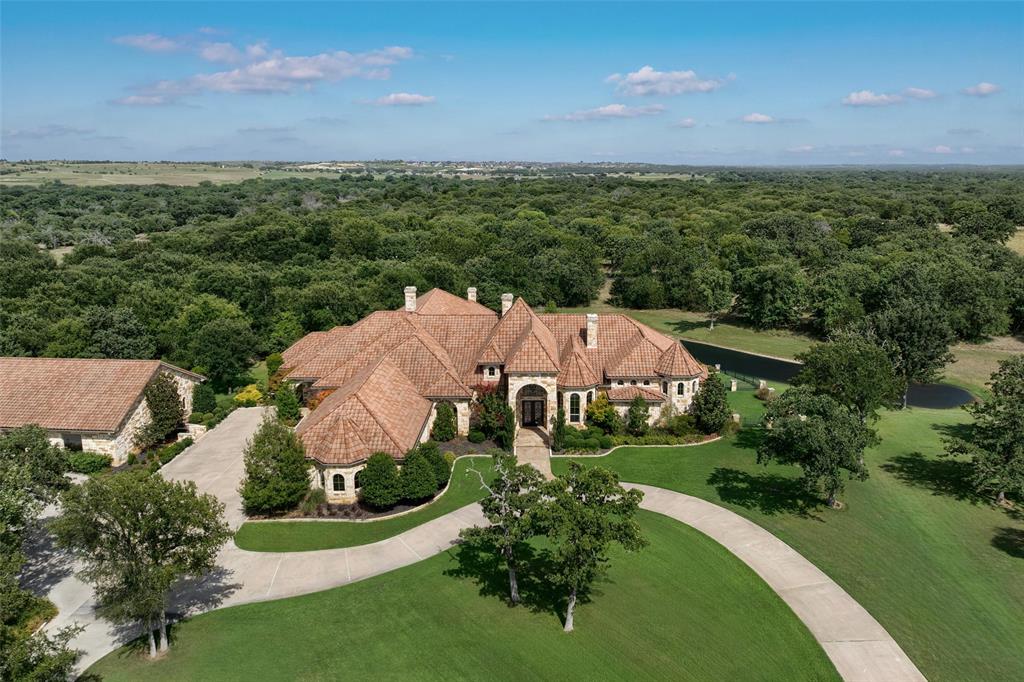
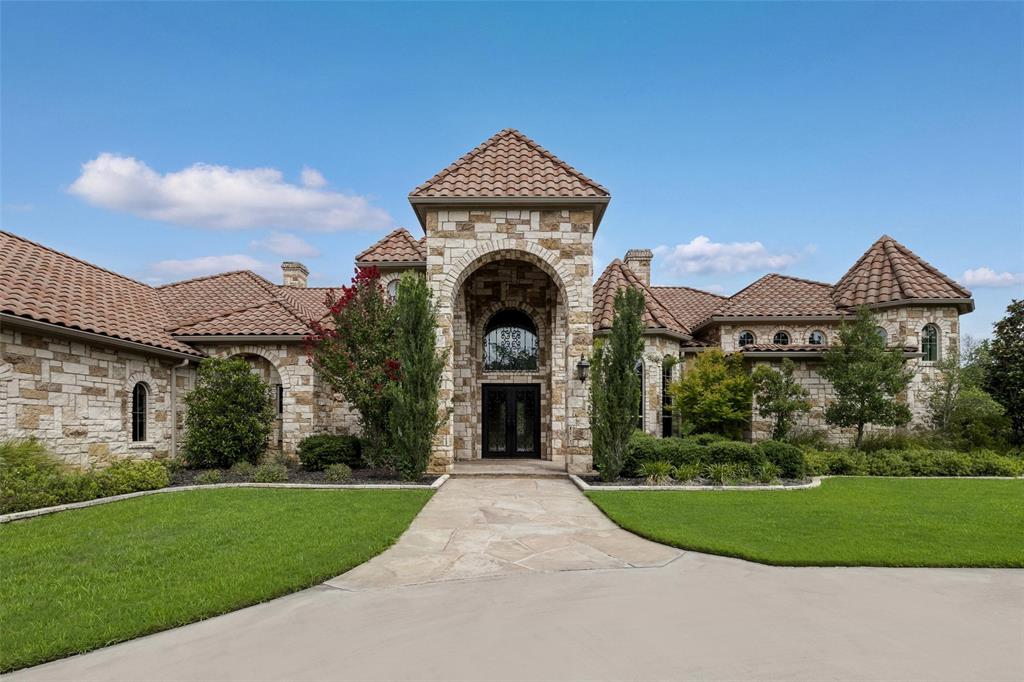
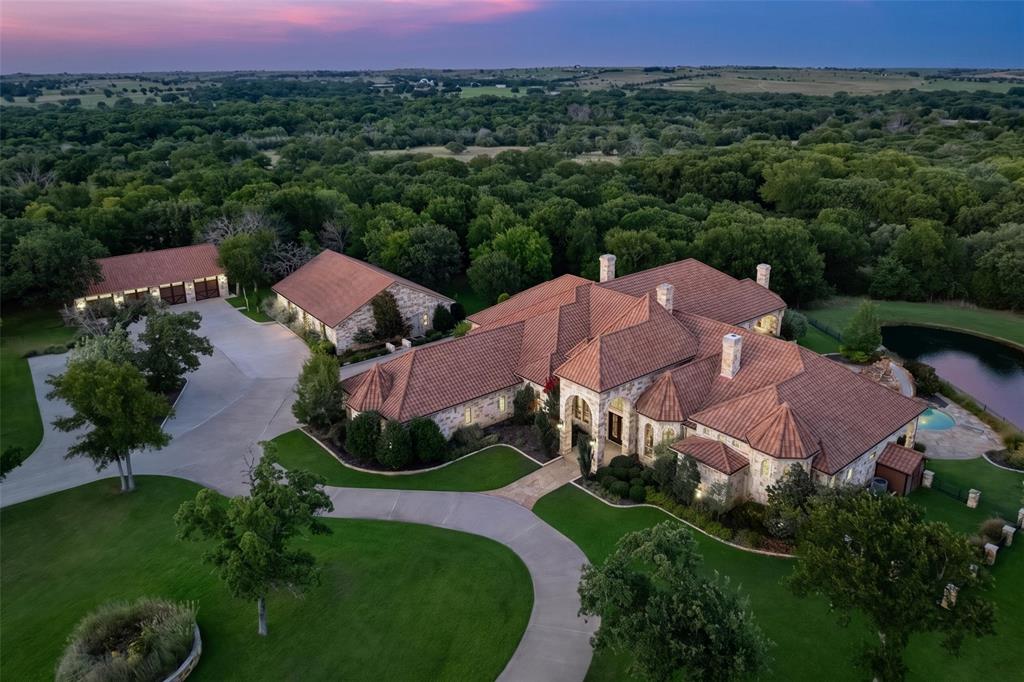
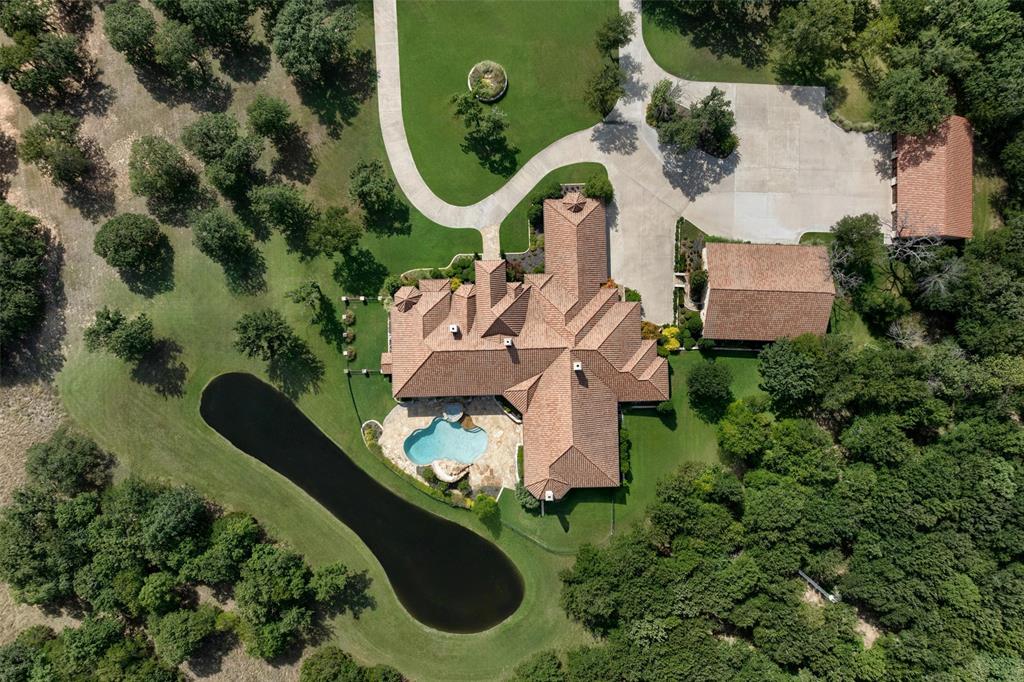
Tucked quietly behind the curve of Kelly Road, River Ranch Road is one of Aledo, Texas' best-kept secrets - an, if you know, you know, enclave of only eight estate residences leading toward the Clear Fork of the Trinity River. Beyond the understated entrance lies a property that perfectly balances privacy, scale, and sophistication. Set on just over 9 AG-exempt acres, this exceptional single-story custom luxury home is anchored by a 6,996-square-foot residence that embodies timeless Texas elegance. Surrounded by mature hardwoods, a tranquil pond, and abundant wildlife, including mature whitetail deer, a setting rare found in the area. Inside, the thoughtfully designed floor plan features four en-suite bedrooms, a private office, two living areas, a sitting room, and a versatile bonus room. The interior flows effortlessly to more than 2,000 square feet of covered patios, where graceful stone arches overlook the resort-style pool and beautifully appointed outdoor living spaces. A chef-inspired outdoor kitchen with Wolf appliances and a grand wood-burning fireplace anchor the space, creating an inviting setting for intimate evenings or large-scale entertaining. A detached four-car garage and standalone gym add exceptional versatility. The gym could easily become a guest house, private office, or secondary residence, while the AG-exempt acreage offers room for horses, recreation, or future improvements without sacrificing privacy. This is a rare opportunity to own one of Aledo's most exclusive addresses, where every detail - from the remarkable setting to the craftsmanship of the home reflects a commitment to space, privacy, and understated luxury. Ideally located five minutes from Bluejack Ranch, within award-winning Aledo ISD, and just ten minutes from downtown Aledo, Texas, this Parker County estate offers an extraordinary blend of peaceful seclusion and everyday convenience.

Save
Ask
Tour
Hide
Share
Listing Snapshot
Price 
$4,650,000
Days On Site 
8 Days
Bedrooms 
4
Inside Area (SqFt) 
6,996 sqft
Total Baths 
7
Full Baths 
4
Partial Baths 
3
Lot Size 
9.96 Acres
Year Built 
2012
MLS® Number 
21352692
Status 
Active
Property Tax 
$26,460
HOA/Condo/Coop Fees 
$66.67 monthly
Sq Ft Source 
N/A
Friends & Family
React
Invite
Recent Activity
a week agoListing updated with changes from the MLS®
a week agoListing first seen on site
General Features
Acres 
9.96
Attached Garage 
Yes
Foundation 
Slab
Garage 
Yes
Garage Spaces 
8
Levels 
One
Parking 
Additional ParkingCircular DrivewayConcreteDrivewayGarageGarage Door OpenerGarage Faces SideInside EntranceKitchen LevelOversizedPrivateAttached
Property Sub Type 
Single Family Residence
Sewer 
Septic Tank
Special Circumstances 
Standard
Style 
Ranch
Utilities 
Cable AvailableElectricity AvailableElectricity ConnectedPropane
Water Source 
Well
Interior Features
Appliances 
Built-In Gas RangeDishwasherDisposalGas RangeMicrowaveDouble OvenWarming Drawer
Cooling 
Ceiling Fan(s)Central AirElectric
Fireplace 
Yes
Fireplace Features 
Living RoomOutside
Fireplaces 
3
Flooring 
CarpetTileWood
Heating 
CentralElectricFireplace(s)
Interior 
Built-in FeaturesCathedral Ceiling(s)Central VacuumChandelierDouble VanityDry BarEat-in KitchenGranite CountersKitchen IslandNatural WoodworkPantryVaulted Ceiling(s)Walk-In Closet(s)High Speed Internet
Bedroom 
Dimensions - 0 x 0Level - FirstFeatures - Ceiling Fan(s), Walk-In Closet(s)
Bonus Room 
Dimensions - 0 x 0Level - First
Dining Room 
Dimensions - 0 x 0Level - First
Game Room 
Dimensions - 0 x 0Level - FirstFeatures - Ceiling Fan(s)
Great Room 
Dimensions - 0 x 0Level - FirstFeatures - Ceiling Fan(s)
Gym 
Dimensions - 0 x 0Level - FirstFeatures - Ceiling Fan(s)
Kitchen 
Dimensions - 0 x 0Level - FirstFeatures - Breakfast Bar, Eat-in Kitchen, Kitchen Island, Pantry
Living Room 
Dimensions - 0 x 0Level - First
Master Bathroom 
Dimensions - 0 x 0Level - First
Master Bedroom 
Dimensions - 0 x 0Level - FirstFeatures - Walk-In Closet(s)
Office 
Dimensions - 0 x 0Level - First
Utility Room 
Dimensions - 0 x 0Level - First
Save
Ask
Tour
Hide
Share
Exterior Features
Construction Details 
Stone
Exterior 
Dog RunGas GrillRain GuttersLightingOutdoor GrillOutdoor KitchenPrivate EntrancePrivate Yard
Lot Features 
ClearedFew TreesInterior LotLandscapedLevel
Other Structures 
Garage(s)Outdoor KitchenSecond GarageOther
Pool Features 
GuniteIn GroundOutdoor PoolPrivateWaterfall
Private Pool 
Yes
Roof 
Spanish Tile
Community Features
Association Dues 
800
Financing Terms Available 
CashConventional
HOA Fee Frequency 
Annually
School District 
Aledo ISD
Schools
School District
Aledo ISD
Elementary School
Vandagriff
Middle School
Aledo
High School
Aledo
Listing courtesy of Clayton Patterson of Briggs Freeman Sotheby's Int'l cpatterson@briggsfreeman.com


© 2020 North Texas Real Estate Information Systems. All rights reserved. Information is deemed reliable but is not guaranteed accurate by the MLS or NTREIS. The information being provided is for the consumer's personal, non-commercial use, and may not be reproduced, redistributed, or used for any purpose other than to identify prospective properties consumers may be interested in purchasing.
Last checked: 2026-08-15 03:29 PM CDT

Neighborhood & Commute
Source: Walkscore
Disclosure: Community information and market data powered by Constellation Data Labs. Information is deemed reliable but not guaranteed.
Powered by Showcase IDX, a Constellation1 Company
Save
Ask
Tour
Hide
Share

Footer

  • Home
  • Communities
  • Buyers
  • Sellers
  • About
  • Blog

Get in Touch

(817) 682-1044 | Email Us
5709 Watauga Rd
Watauga TX 76148

Social


Handcrafted with by Michael Tritthart Team. | Privacy Policy.