• Skip to primary navigation
  • Skip to main content
  • Skip to footer
Diana Rendon Real Estate Agent

Diana Rendon Real Estate Agent

Helping my clients build wealth, one house a time

  • Home
  • Search
  • Staging
  • Moving
  • Communities
    • Aledo, Texas
    • Arlington, Texas
    • Burleson, Texas
    • Grand Prairie, Texas
    • HEB (Hurst, Euless, Bedford)
    • Mansfield, Texas
  • Sellers
    • 8 Steps to Selling a Home
    • Practicing Good Seller’s Etiquette
    • Sell and Make a Profit
    • Staging Tips
  • Buyers
    • 8 Steps to Buying a Home
    • Deciding How Much House You Can Afford
    • Location, Location, Location
    • Home Buying Tips
  • About
    • Client Reviews
    • Blog
  • Contact Me

218 FCR 1055, Wortham, TX, 76693

Search
Dashboard
Listings
Searches
Sign in / Sign up
Save
Ask
Tour
Hide
Share
$10,500,000
27 Days On Site

218 FCR 1055
Wortham, TX 76693

For Sale|Farm|Active
4
Beds
4
Total Baths
3
Full Baths
1
Partial Bath
6,400
SqFt
$1,641
/SqFt
2023
Built
Subdivision:
NA
County:
Freestone

Due to the health concerns created by Coronavirus we are offering personal 1-1 online video walkthough tours where possible.
218 FCR 1055218 FCR 1055218 FCR 1055218 FCR 1055
Save
Ask
Tour
Hide
Share
Photos
Map
Nearby Listings
Virtual Tour

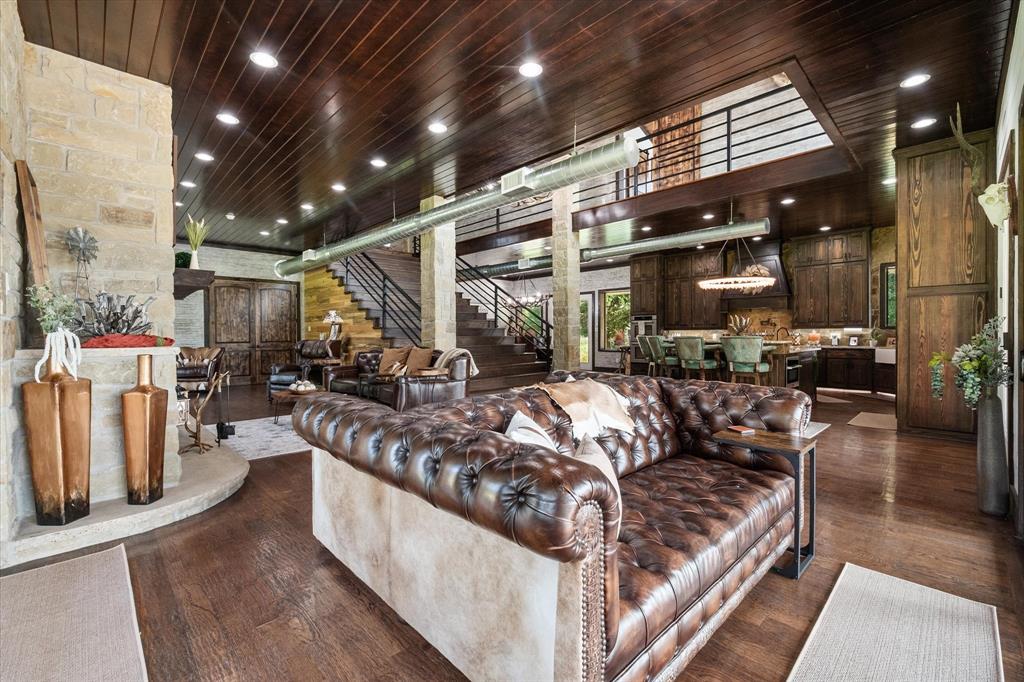
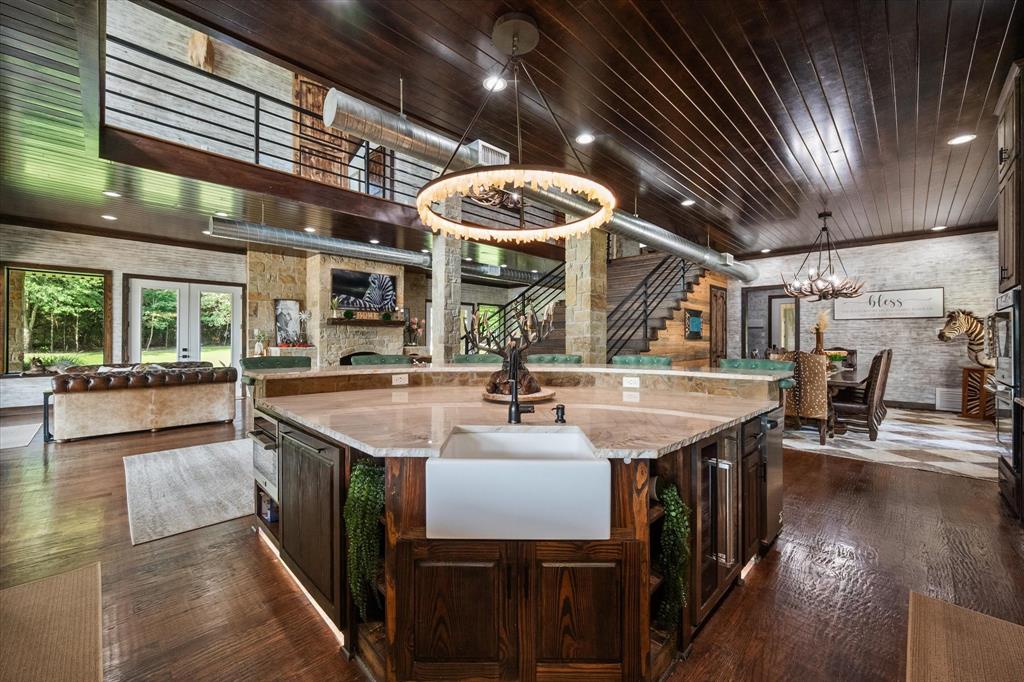
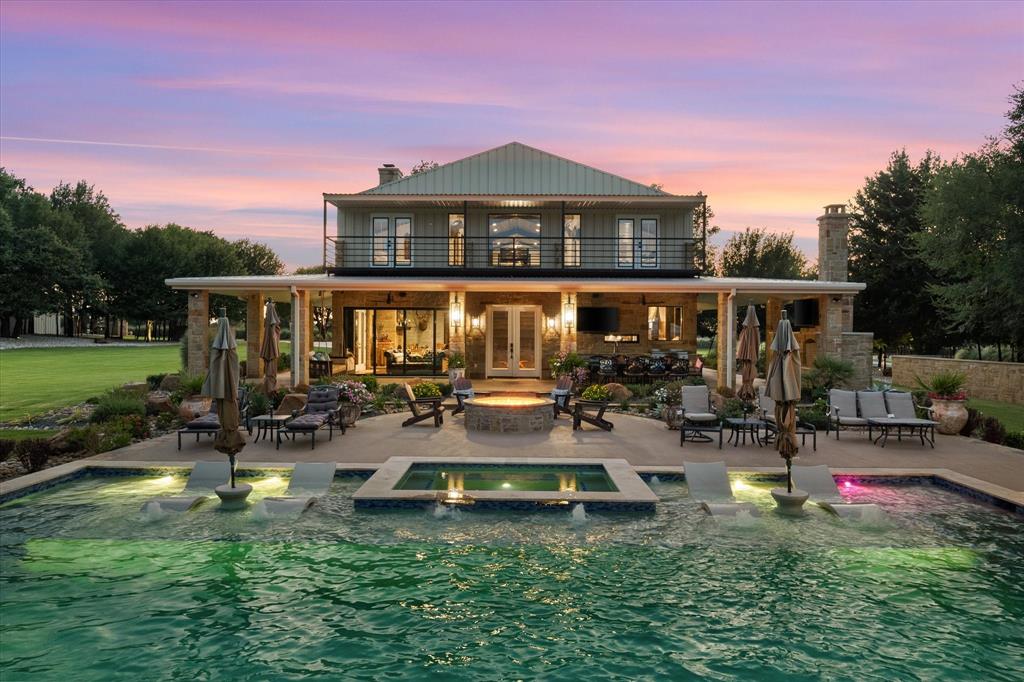
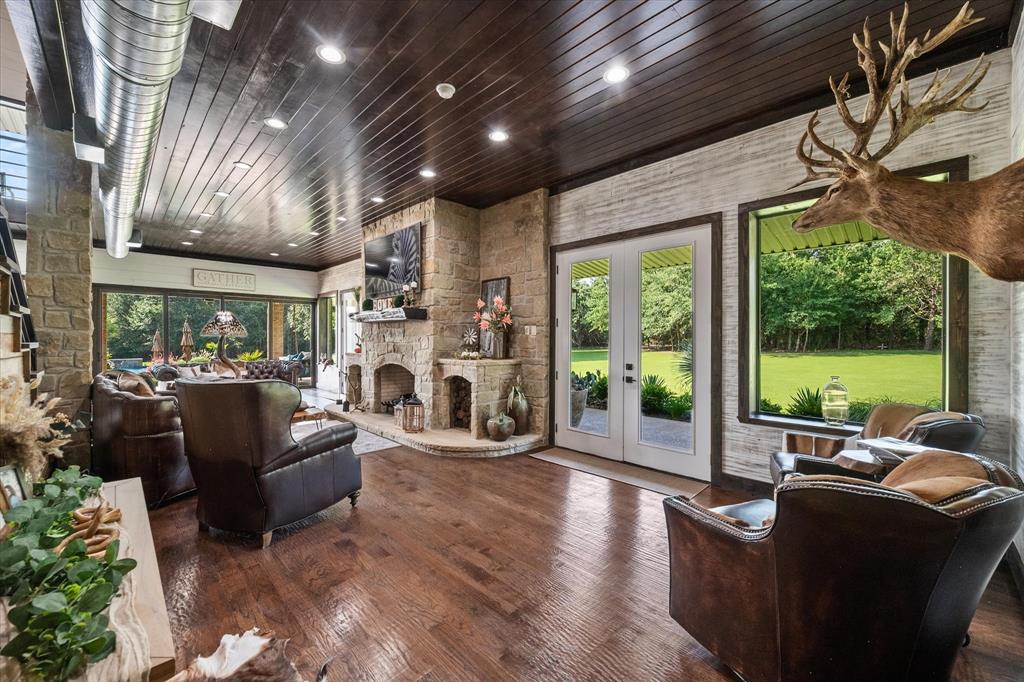
Welcome to WEBB BRANCH RANCH, one of Texas' premier luxury wildlife ranches, where timeless ranching heritage meets modern luxury. This private retreat offers an unmatched combination of luxury living, premier hunting, hospitality & investment potential, all set on breathtaking acreage that feels like your own private safari. The spectacular custom-built primary residence showcases striking metal construction with stone accents, wraparound porches, rich hardwood flooring, custom wood trim, soaring ceilings & oversized windows framing incredible views of the surrounding landscape & roaming wildlife. Designed for everyday comfort & entertaining, the home features 4 spacious bedrooms, 3.5 spa-inspired bathrooms, expansive living spaces, a stunning rock fireplace & a chef's kitchen. Complementing the main home is an impressive custom hunting lodge that also serves as a premier wedding venue, corporate retreat, luxury Airbnb or event destination. Guests will appreciate 8 private bedrooms, 4.5 beautifully appointed bathrooms, plus 2 commercial bathrooms with showers. The spacious ballroom with balcony creates an unforgettable setting for weddings, receptions, celebrations & corporate gatherings, while the chef-level commercial kitchen accommodates events of every size. The resort-style outdoor amenities elevate this ranch to another level. Relax in the heated & cooled pool featuring a spectacular swim-up bar, outdoor kitchen, multiple umbrella-shaded lounging areas, sun deck & gathering spaces. This outdoor oasis rivals many luxury resorts. Every corner of the ranch has been thoughtfully designed to create an immersive African safari experience while remaining conveniently located near shopping, dining, airports & amenities. From luxury accommodations & exceptional wildlife to income-producing opportunities & unforgettable event spaces, Webb Branch Ranch is more than a property—it's a destination, a legacy & an investment in a lifestyle few will ever experience. Nearby!

Save
Ask
Tour
Hide
Share
Listing Snapshot
Price 
$10,500,000
Days On Site 
27 Days
Bedrooms 
4
Inside Area (SqFt) 
6,400 sqft
Total Baths 
4
Full Baths 
3
Partial Baths 
1
Lot Size 
84.08 Acres
Year Built 
2023
MLS® Number 
21342842
Status 
Active
Property Tax 
$11,804
HOA/Condo/Coop Fees 
N/A
Sq Ft Source 
N/A
Friends & Family
React
Comment
Invite
No Comments Yet

Did you know? You can invite friends and family to your search. They can join your search, rate and discuss listings with you.

What's This?
Private
Recent Activity
4 weeks agoListing updated with changes from the MLS®
4 weeks agoListing first seen on site
General Features
Acres 
84.08
Additional Property Use 
Residential
Attached Garage 
Yes
Carport 
5
Foundation 
Slab
Garage 
Yes
Garage Spaces 
2
Levels 
Two
Parking 
Additional ParkingAttached CarportBoatCircular DrivewayCoveredDrivewayGarageGarage Door OpenerGolf Cart GarageInside EntranceOn SiteOversizedPavedRV Access/ParkingStorageWorkshop in GarageAttached
Property Sub Type 
Farm
Security 
Security GateSecurity System OwnedSmoke Detector(s)
Sewer 
Septic Tank
Special Circumstances 
Standard
Style 
RanchTraditional
Water Source 
Well
Interior Features
Appliances 
DishwasherGas CooktopMicrowaveDouble OvenRefrigeratorVented Exhaust FanWater SoftenerWine Cooler
Cooling 
Ceiling Fan(s)Central AirElectric
Fireplace 
Yes
Fireplace Features 
Living RoomOutsideWood Burning
Fireplaces 
2
Flooring 
StoneWood
Heating 
Exhaust FanCentralOther
Interior 
Built-in FeaturesChandelierDouble VanityGranite CountersKitchen IslandNatural WoodworkOpen FloorplanOtherPantryWalk-In Closet(s)Wet BarHigh Speed InternetIn-Law Floorplan
Window Features 
Window Coverings
Bath-Full 
Dimensions - 10 x 6Level - Second
Bath-Half 
Dimensions - 6 x 7Level - First
Bedroom 
Dimensions - 10 x 17Level - SecondFeatures - Ceiling Fan(s)
Dining Room 
Dimensions - 14 x 19Level - First
Kitchen 
Dimensions - 14 x 18Level - FirstFeatures - Kitchen Island, Pantry
Living Room 
Dimensions - 25 x 38Level - FirstFeatures - Ceiling Fan(s)
Master Bathroom 
Dimensions - 11 x 20Level - Second
Master Bedroom 
Dimensions - 11 x 19Level - SecondFeatures - Ceiling Fan(s), Walk-In Closet(s)
Save
Ask
Tour
Hide
Share
Exterior Features
Construction Details 
Stone
Exterior 
BalconyFire PitRain GuttersOutdoor KitchenOutdoor ShowerPrivate EntrancePrivate YardStorageOther
Fencing 
Cross FencedFencedGate
Lot Features 
ClearedMany Trees
Other Structures 
Barn(s)Guest HouseOutbuildingOutdoor KitchenPool HouseResidenceRV/Boat StorageShed(s)Storage
Patio And Porch 
CoveredFront PorchRear PorchWrap Around
Pool Features 
GuniteHeatedIn GroundOutdoor PoolPool/Spa ComboPrivate
Private Pool 
Yes
Road Frontage 
County Road
Roof 
Metal
Windows/Doors 
Window Coverings
Community Features
Accessibility Features 
Accessible DoorsAccessible Entrance
Roads 
Concrete
School District 
Wortham ISD
Schools
School District
Wortham ISD
Elementary School
Wortham
Middle School
Wortham
High School
Wortham
Listing courtesy of Taylor German of Keller Williams Lonestar taylor@TaylorGerman.com


© 2020 North Texas Real Estate Information Systems. All rights reserved. Information is deemed reliable but is not guaranteed accurate by the MLS or NTREIS. The information being provided is for the consumer's personal, non-commercial use, and may not be reproduced, redistributed, or used for any purpose other than to identify prospective properties consumers may be interested in purchasing.
Last checked: 2026-08-27 12:01 AM CDT

Neighborhood & Commute
Source: Walkscore
Disclosure: Community information and market data powered by Constellation Data Labs. Information is deemed reliable but not guaranteed.
Powered by Showcase IDX, a Constellation1 Company
Save
Ask
Tour
Hide
Share

Footer

  • Home
  • Communities
  • Buyers
  • Sellers
  • About
  • Blog

Get in Touch

(817) 682-1044 | Email Us
5709 Watauga Rd
Watauga TX 76148

Social


Handcrafted with by Michael Tritthart Team. | Privacy Policy.