• Skip to primary navigation
  • Skip to main content
  • Skip to footer
Diana Rendon Real Estate Agent

Diana Rendon Real Estate Agent

Helping my clients build wealth, one house a time

  • Home
  • Search
  • Staging
  • Moving
  • Communities
    • Aledo, Texas
    • Arlington, Texas
    • Burleson, Texas
    • Grand Prairie, Texas
    • HEB (Hurst, Euless, Bedford)
    • Mansfield, Texas
  • Sellers
    • 8 Steps to Selling a Home
    • Practicing Good Seller’s Etiquette
    • Sell and Make a Profit
    • Staging Tips
  • Buyers
    • 8 Steps to Buying a Home
    • Deciding How Much House You Can Afford
    • Location, Location, Location
    • Home Buying Tips
  • About
    • Client Reviews
    • Blog
  • Contact Me

5216 Palomar Lane, Dallas, TX, 75229

Search
Dashboard
Listings
Searches
Sign in / Sign up
Save
Ask
Tour
Hide
Share
$9,250,000
44 Days On Site

5216 Palomar Lane
Dallas, TX 75229

For Sale|Single Family Residence|Active
6
Beds
9
Total Baths
7
Full Baths
2
Partial Baths
9,446
SqFt
$979
/SqFt
2022
Built
Subdivision:
Lobello Estates
County:
Dallas

Due to the health concerns created by Coronavirus we are offering personal 1-1 online video walkthough tours where possible.
Upcoming Open Houses
Due to COVID-19, we recommend you verify Open Houses before attending.
Sun, Aug 30, 1:00 PM - 3:00 PM
5216 Palomar Lane5216 Palomar Lane5216 Palomar Lane5216 Palomar Lane
Save
Ask
Tour
Hide
Share
Photos
Map
Nearby Listings
Virtual Tour

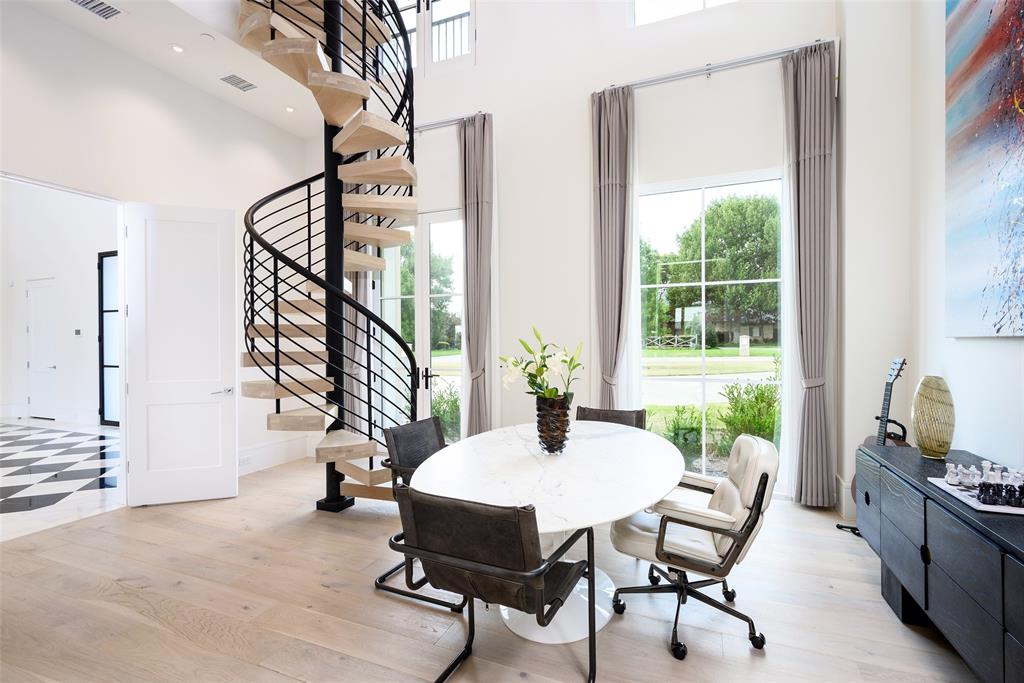
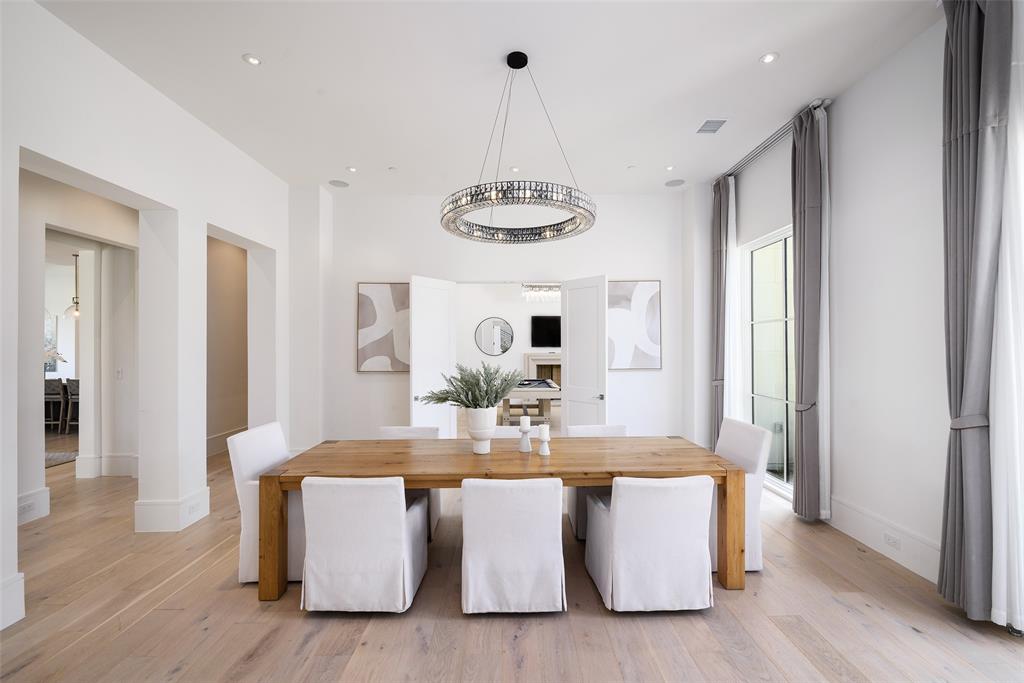
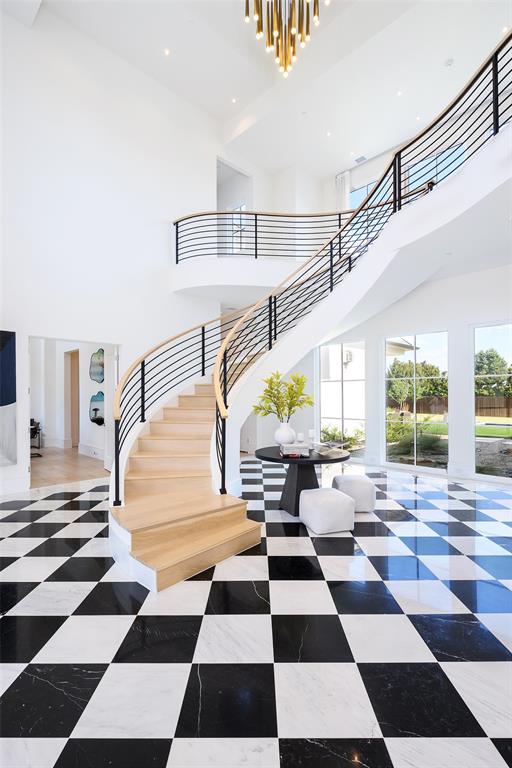
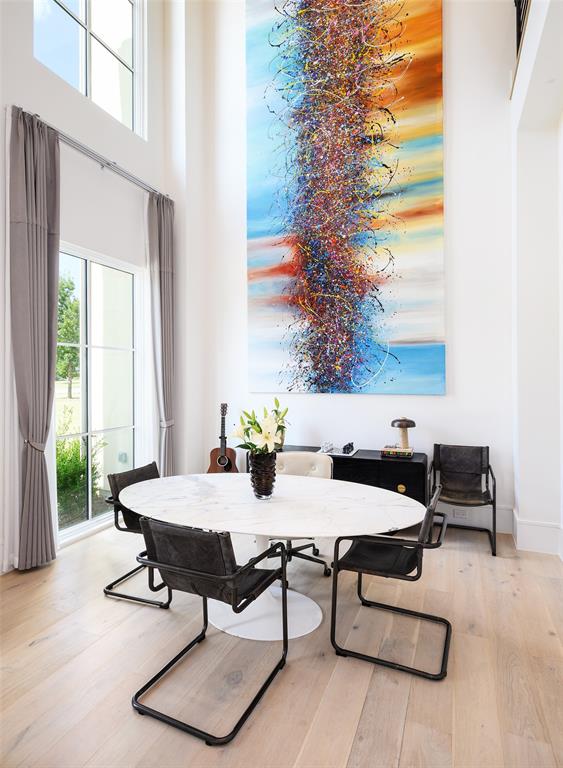
Regal custom estate situated on over 1.13 acres in prestigious Lobello Estates of Preston Hollow. This exceptional six-bedroom residence showcases stunning architecture, a dramatic two-story glass foyer, library, formal living, and a luxurious first-floor primary suite with spa-inspired bath, dual custom closets, private gym, laundry, and coffee bar. The chef's kitchen features custom European cabinetry, Miele appliances, dual dishwashers, and a built-in coffee system. Upstairs offers five ensuite bedrooms, including a junior primary suite, media room, and additional laundry. A commercial-grade elevator, multiple staircases, smart-home features, Caesarstone countertops, wine room, and butler's pantry elevate the home's thoughtful design. The epoxy-finished four-car garage with hydraulic glass doors doubles as an incredible flex space overlooking the expansive backyard with pool, turf, mature trees, and room for a future sport court or pool house. Experience exceptional luxury in one of Dallas' most coveted neighborhoods.

Save
Ask
Tour
Hide
Share
Listing Snapshot
Price 
$9,250,000
Days On Site 
44 Days
Bedrooms 
6
Inside Area (SqFt) 
9,446 sqft
Total Baths 
9
Full Baths 
7
Partial Baths 
2
Lot Size 
1.13 Acres
Year Built 
2022
MLS® Number 
21329572
Status 
Active
Property Tax 
$138,457
HOA/Condo/Coop Fees 
N/A
Sq Ft Source 
N/A
Friends & Family
React
Comment
Invite
No Comments Yet

Did you know? You can invite friends and family to your search. They can join your search, rate and discuss listings with you.

What's This?
Private
Recent Activity
8 hours agoListing updated with changes from the MLS®
7 days agoPrice changed to $9,250,000
a month agoListing first seen on site
General Features
Acres 
1.13
Attached Garage 
Yes
Foundation 
Pillar/Post/PierSlab
Garage 
Yes
Garage Spaces 
4
Levels 
Two
Parking 
Circular DrivewayGarageGarage Door OpenerGarage Faces SideKitchen LevelAttached
Property Sub Type 
Single Family Residence
Security 
Fire AlarmSecurity System
Sewer 
Public Sewer
Special Circumstances 
Standard
Style 
Contemporary/ModernOther
Water Source 
Public
Interior Features
Appliances 
RefrigeratorBuilt-In RefrigeratorDishwasherDisposalGas CooktopIce MakerTankless Water HeaterOtherWine Cooler
Cooling 
Ceiling Fan(s)Central Air
Fireplace 
Yes
Fireplace Features 
BedroomDining RoomGasLiving Room
Fireplaces 
2
Flooring 
HardwoodMarbleOtherWood
Heating 
Central
Interior 
ChandelierDry BarEat-in KitchenElevatorKitchen IslandOpen FloorplanPantryVaulted Ceiling(s)Walk-In Closet(s)Wet BarSmart HomeWired for SoundIn-Law Floorplan
Window Features 
Bay Window(s)Window Coverings
Bedroom 
Dimensions - 15 x 17Level - SecondFeatures - Walk-In Closet(s)
Dining Room 
Dimensions - 17 x 18Level - First
Exercise Room 
Dimensions - 9 x 16Level - First
Family Room 
Dimensions - 19 x 19Level - First
Guest Suite 
Dimensions - 19 x 17Level - SecondFeatures - Walk-In Closet(s)
Kitchen 
Dimensions - 18 x 15Level - FirstFeatures - Breakfast Bar, Eat-in Kitchen, Kitchen Island, Pantry
Living Room 
Dimensions - 18 x 18Level - First
Master Bedroom 
Dimensions - 18 x 19Level - FirstFeatures - Walk-In Closet(s)
Media Room 
Dimensions - 18 x 25Level - Second
Office 
Dimensions - 18 x 13Level - First
Save
Ask
Tour
Hide
Share
Exterior Features
Construction Details 
StuccoOther
Exterior 
Rain GuttersLightingPrivate Yard
Lot Features 
Few TreesInterior LotLandscapedMany Trees
Roof 
Slate
Windows/Doors 
Bay Window(s)Window Coverings
Community Features
School District 
Dallas ISD
Schools
School District
Dallas ISD
Elementary School
Pershing
Middle School
Benjamin Franklin
High School
Hillcrest
Listing courtesy of Eric Narosov of Allie Beth Allman & Assoc. eric.narosov@alliebeth.com


© 2020 North Texas Real Estate Information Systems. All rights reserved. Information is deemed reliable but is not guaranteed accurate by the MLS or NTREIS. The information being provided is for the consumer's personal, non-commercial use, and may not be reproduced, redistributed, or used for any purpose other than to identify prospective properties consumers may be interested in purchasing.
Last checked: 2026-08-27 12:13 AM CDT

Neighborhood & Commute
Source: Walkscore
Disclosure: Community information and market data powered by Constellation Data Labs. Information is deemed reliable but not guaranteed.
Powered by Showcase IDX, a Constellation1 Company
Save
Ask
Tour
Hide
Share

Footer

  • Home
  • Communities
  • Buyers
  • Sellers
  • About
  • Blog

Get in Touch

(817) 682-1044 | Email Us
5709 Watauga Rd
Watauga TX 76148

Social


Handcrafted with by Michael Tritthart Team. | Privacy Policy.