• Skip to primary navigation
  • Skip to main content
  • Skip to footer
Diana Rendon Real Estate Agent

Diana Rendon Real Estate Agent

Helping my clients build wealth, one house a time

  • Home
  • Search
  • Staging
  • Moving
  • Communities
    • Aledo, Texas
    • Arlington, Texas
    • Burleson, Texas
    • Grand Prairie, Texas
    • HEB (Hurst, Euless, Bedford)
    • Mansfield, Texas
  • Sellers
    • 8 Steps to Selling a Home
    • Practicing Good Seller’s Etiquette
    • Sell and Make a Profit
    • Staging Tips
  • Buyers
    • 8 Steps to Buying a Home
    • Deciding How Much House You Can Afford
    • Location, Location, Location
    • Home Buying Tips
  • About
    • Client Reviews
    • Blog
  • Contact Me

600 W Hill Drive, Aledo, TX, 76008

Search
Dashboard
Listings
Searches
Sign in / Sign up
Save
Ask
Tour
Hide
Share
$2,800,000
2 Days On Site

600 W Hill Drive
Aledo, TX 76008

For Sale|Single Family Residence|Active
5
Beds
6
Total Baths
5
Full Baths
1
Partial Bath
5,190
SqFt
$539
/SqFt
2019
Built
Subdivision:
West Hills Estates
County:
Parker

Due to the health concerns created by Coronavirus we are offering personal 1-1 online video walkthough tours where possible.
600 W Hill Drive600 W Hill Drive600 W Hill Drive600 W Hill Drive
Save
Ask
Tour
Hide
Share
Photos
Map
Nearby Listings
Virtual Tour

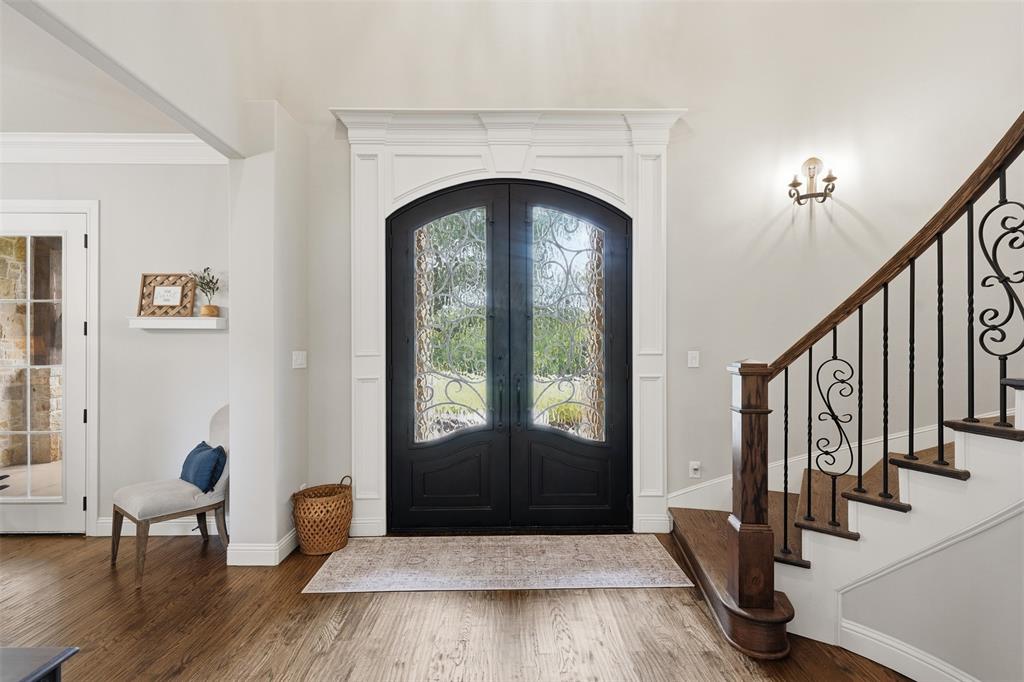
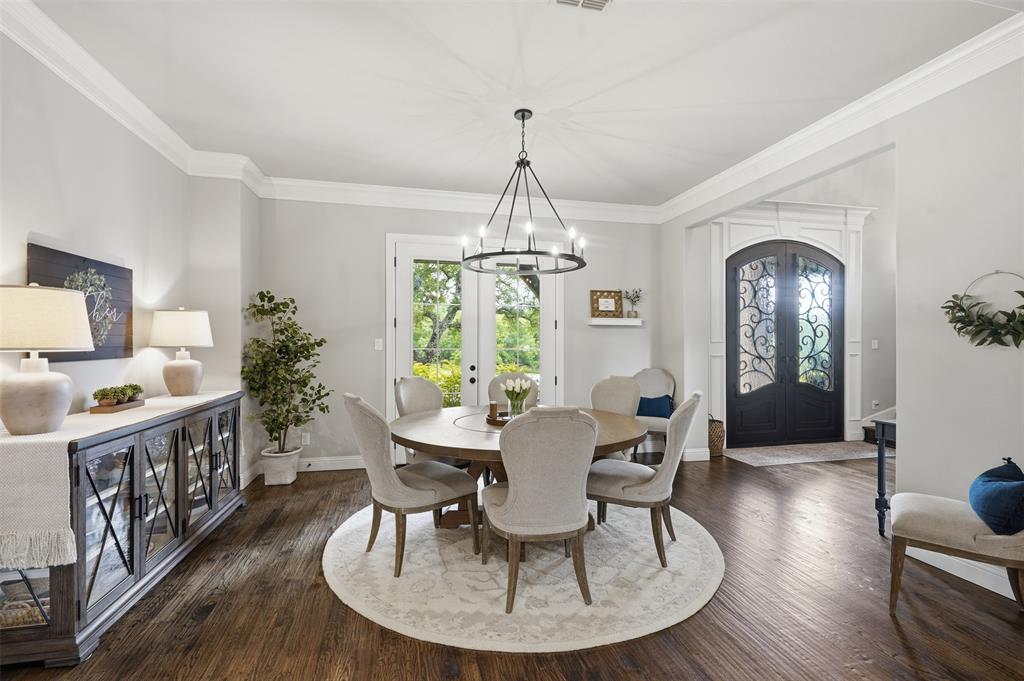
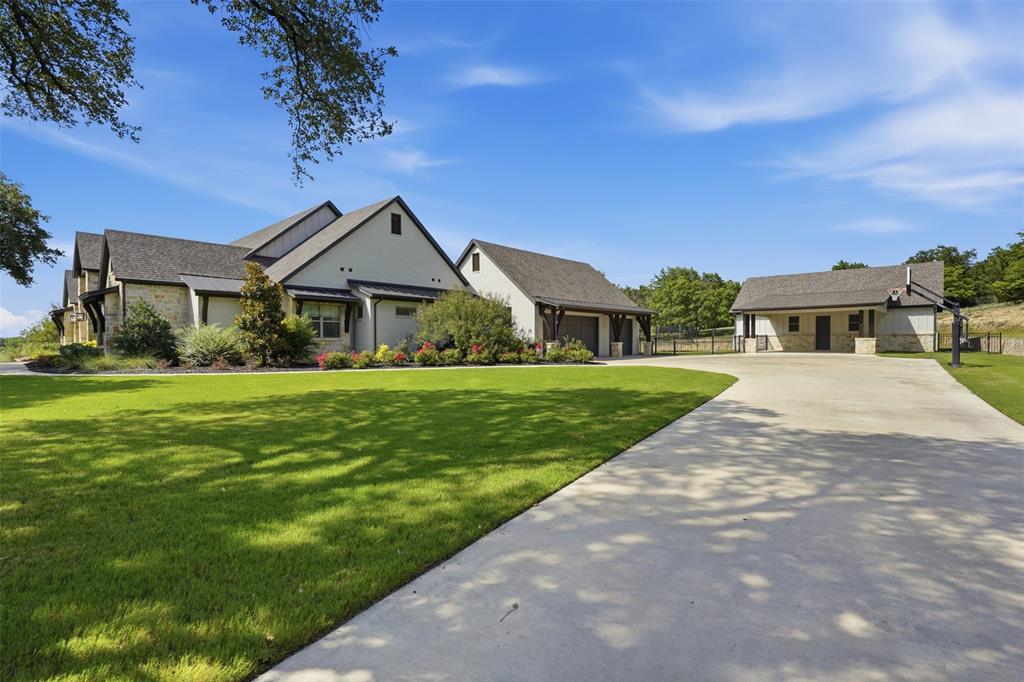
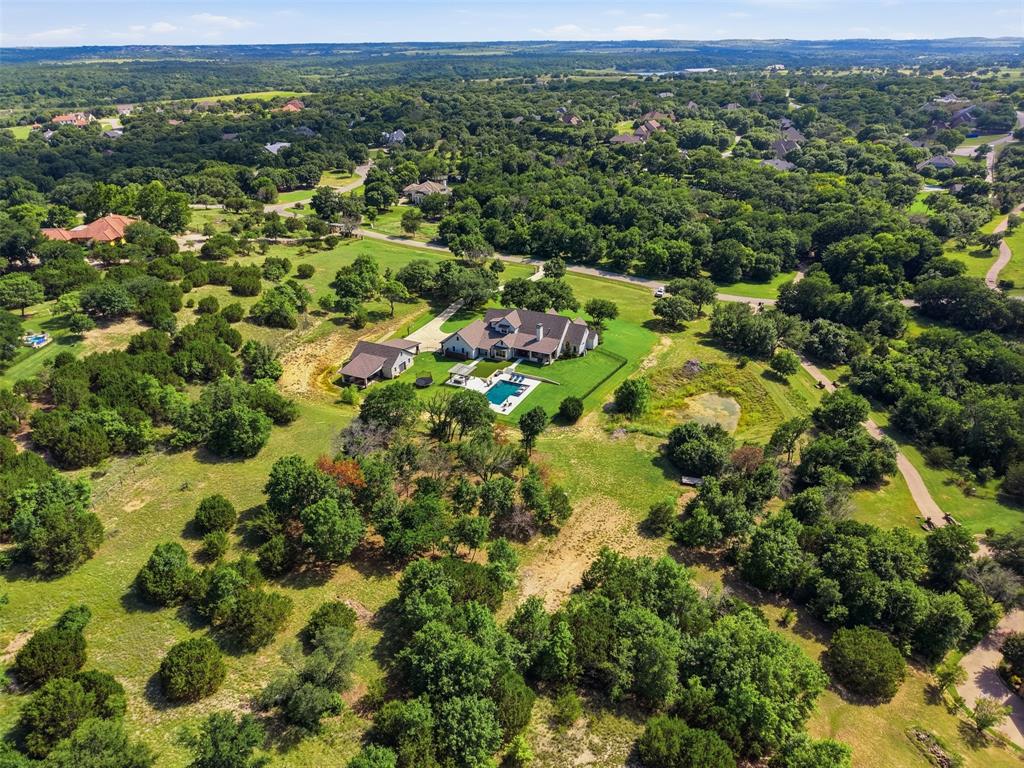
Beyond the neighborhood's gated entrance, a winding drive leads to this exceptional custom home nestled on nearly six acres, where timeless architecture, impeccable craftsmanship, and thoughtfully designed living spaces create an unforgettable sense of arrival. Designed for both entertaining and everyday living, the open-concept floor plan features soaring beamed ceilings, rich hardwood floors, expansive windows that fill the home with natural light, and seamless transitions between the beautifully appointed kitchen, living, and dining areas. The main level offers five bedrooms, including a private guest suite, five and a half bathrooms, a private study, dedicated fitness room, and a built-in storm shelter (safe room). Upstairs, the spacious game room with a full bath and built-in bunk beds comfortably sleeps six, offering the flexibility to serve as a sixth bedroom, bunk room, or media retreat. The private primary suite is a true retreat with a spa-inspired bath featuring a sauna. Thoughtful conveniences include an electric vehicle charging station, generator, and a spacious utility room complete with a built-in dog wash. Step outside to your own private oasis where resort-style amenities await. The stunning pool with a tanning ledge and water slide is complemented by expansive covered outdoor living spaces, low-maintenance turf surrounding the pool, and a detached shop offering exceptional versatility for hobbies, storage, or a workshop. Offering an exceptional blend of luxury, privacy, and thoughtful design, this remarkable property presents a rare opportunity to own one of Aledo's finest estate homes.

Save
Ask
Tour
Hide
Share
Listing Snapshot
Price 
$2,800,000
Days On Site 
2 Days
Bedrooms 
5
Inside Area (SqFt) 
5,190 sqft
Total Baths 
6
Full Baths 
5
Partial Baths 
1
Lot Size 
5.937 Acres
Year Built 
2019
MLS® Number 
21329294
Status 
Active
Property Tax 
$25,871
HOA/Condo/Coop Fees 
$70.58 monthly
Sq Ft Source 
N/A
Friends & Family
React
Comment
Invite
No Comments Yet

Did you know? You can invite friends and family to your search. They can join your search, rate and discuss listings with you.

What's This?
Private
Recent Activity
yesterdayListing updated with changes from the MLS®
3 days agoListing first seen on site
General Features
Acres 
5.937
Attached Garage 
Yes
Carport 
2
Garage 
Yes
Garage Spaces 
3
Levels 
Two
Parking 
CoveredDetached CarportDrivewayElectric Vehicle Charging Station(s)EnclosedGarageGarage Door OpenerLightedOversizedPrivateGatedAttached
Property Sub Type 
Single Family Residence
Sewer 
Septic Tank
Special Circumstances 
Standard
Utilities 
Electricity ConnectedPropane
Water Source 
Well
Interior Features
Appliances 
DishwasherDisposalElectric OvenGas CooktopMicrowaveDouble OvenRefrigeratorWine Cooler
Cooling 
Ceiling Fan(s)Central AirElectric
Fireplace 
Yes
Fireplace Features 
BedroomFamily RoomGasGas StarterOutsideWood BurningGas Log
Fireplaces 
3
Flooring 
CarpetCeramic TileHardwood
Heating 
CentralFireplace(s)Propane
Interior 
Built-in FeaturesCathedral Ceiling(s)ChandelierDouble VanityDry BarEat-in KitchenKitchen IslandOpen FloorplanPantryVaulted Ceiling(s)Walk-In Closet(s)Wet BarWired for SoundIn-Law Floorplan
Laundry Features 
Electric Dryer HookupWasher Hookup
Window Features 
Window Coverings
Save
Ask
Tour
Hide
Share
Exterior Features
Exterior 
Rain Gutters
Fencing 
Back YardFencedWrought Iron
Lot Features 
LandscapedMany TreesSubdivided
Other Structures 
Workshop
Patio And Porch 
CoveredFront PorchPatioSide Porch
Pool Features 
FencedGuniteHeatedIn GroundOutdoor PoolPool SweepPool/Spa ComboPrivate
Private Pool 
Yes
Roof 
Composition
Windows/Doors 
Window Coverings
Community Features
Association Dues 
847
Community Features 
Gated
Financing Terms Available 
CashConventional
HOA Fee Frequency 
Annually
Horse Allowed 
Yes
School District 
Aledo ISD
Schools
School District
Aledo ISD
Elementary School
Annetta
Middle School
Aledo
High School
Aledo
Listing courtesy of Angela Hancock Smith of BHHS Premier Properties myrealtorangie@gmail.com


© 2020 North Texas Real Estate Information Systems. All rights reserved. Information is deemed reliable but is not guaranteed accurate by the MLS or NTREIS. The information being provided is for the consumer's personal, non-commercial use, and may not be reproduced, redistributed, or used for any purpose other than to identify prospective properties consumers may be interested in purchasing.
Last checked: 2026-07-18 10:15 PM CDT

Neighborhood & Commute
Source: Walkscore
Disclosure: Community information and market data powered by Constellation Data Labs. Information is deemed reliable but not guaranteed.
Powered by Showcase IDX, a Constellation1 Company
Save
Ask
Tour
Hide
Share

Footer

  • Home
  • Communities
  • Buyers
  • Sellers
  • About
  • Blog

Get in Touch

(817) 682-1044 | Email Us
5709 Watauga Rd
Watauga TX 76148

Social


Handcrafted with by Michael Tritthart Team. | Privacy Policy.