• Skip to primary navigation
  • Skip to main content
  • Skip to footer
Diana Rendon Real Estate Agent

Diana Rendon Real Estate Agent

Helping my clients build wealth, one house a time

  • Home
  • Search
  • Staging
  • Moving
  • Communities
    • Aledo, Texas
    • Arlington, Texas
    • Burleson, Texas
    • Grand Prairie, Texas
    • HEB (Hurst, Euless, Bedford)
    • Mansfield, Texas
  • Sellers
    • 8 Steps to Selling a Home
    • Practicing Good Seller’s Etiquette
    • Sell and Make a Profit
    • Staging Tips
  • Buyers
    • 8 Steps to Buying a Home
    • Deciding How Much House You Can Afford
    • Location, Location, Location
    • Home Buying Tips
  • About
    • Client Reviews
    • Blog
  • Contact Me

6035 Oak Hollow Drive, Burleson, TX, 76028

Search
Dashboard
Listings
Searches
Sign in / Sign up
Save
Ask
Tour
Hide
Share
$1,359,000
31 Days On Site

6035 Oak Hollow Drive
Burleson, TX 76028

For Sale|Single Family Residence|Active
5
Beds
6
Total Baths
6
Full Baths
6,410
SqFt
$212
/SqFt
1992
Built
Subdivision:
Shadow Run Estates Add
County:
Tarrant

Due to the health concerns created by Coronavirus we are offering personal 1-1 online video walkthough tours where possible.
6035 Oak Hollow Drive6035 Oak Hollow Drive6035 Oak Hollow Drive6035 Oak Hollow Drive
Save
Ask
Tour
Hide
Share
Photos
Map
Nearby Listings
Virtual Tour

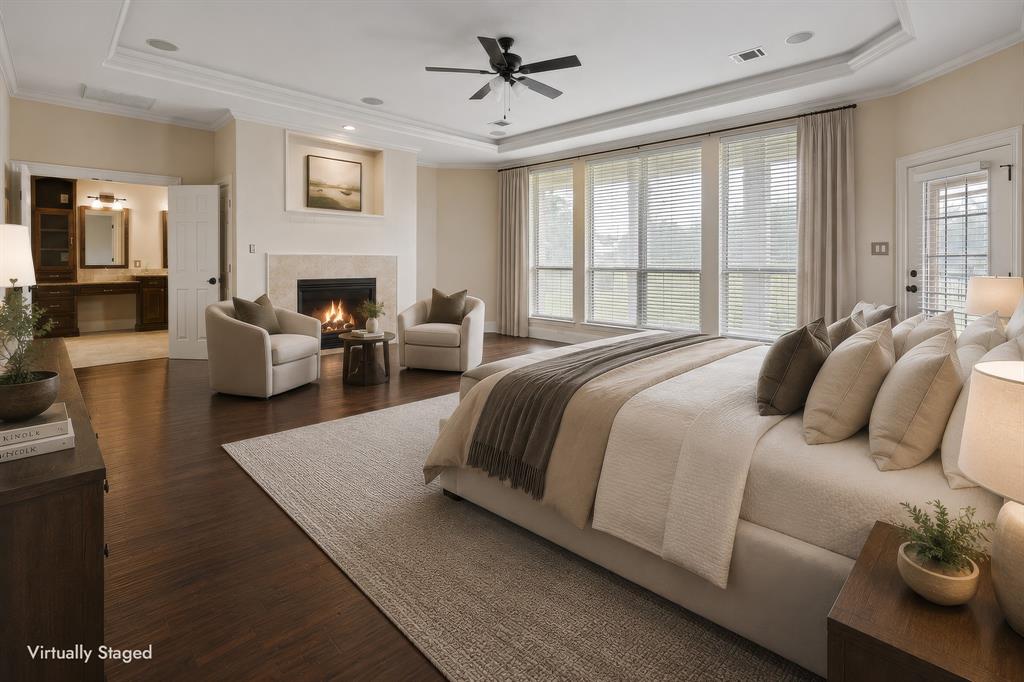
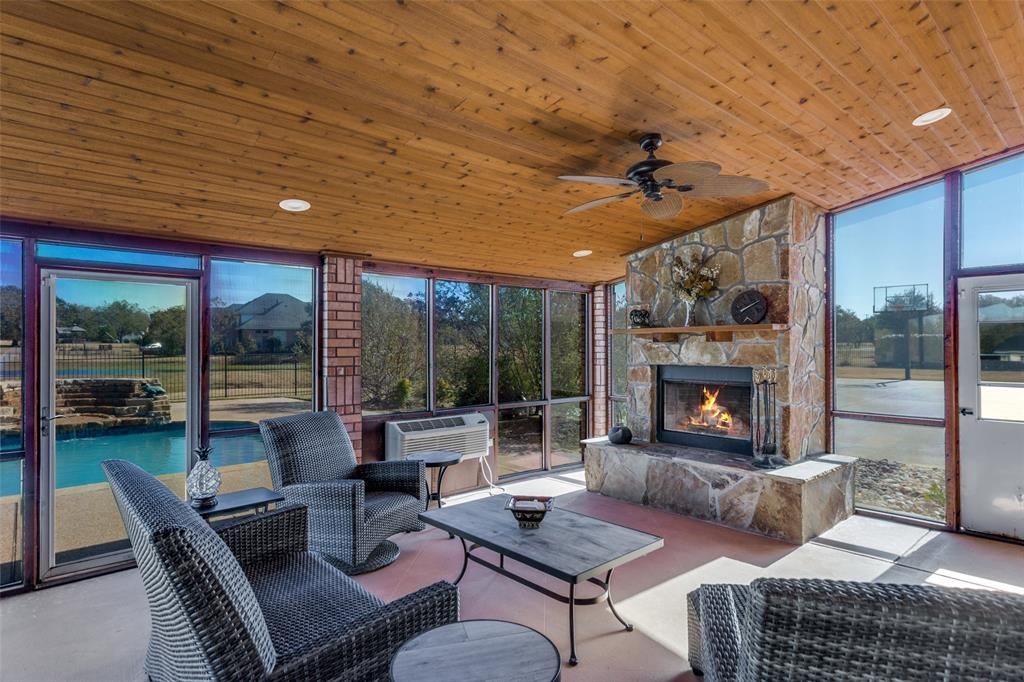
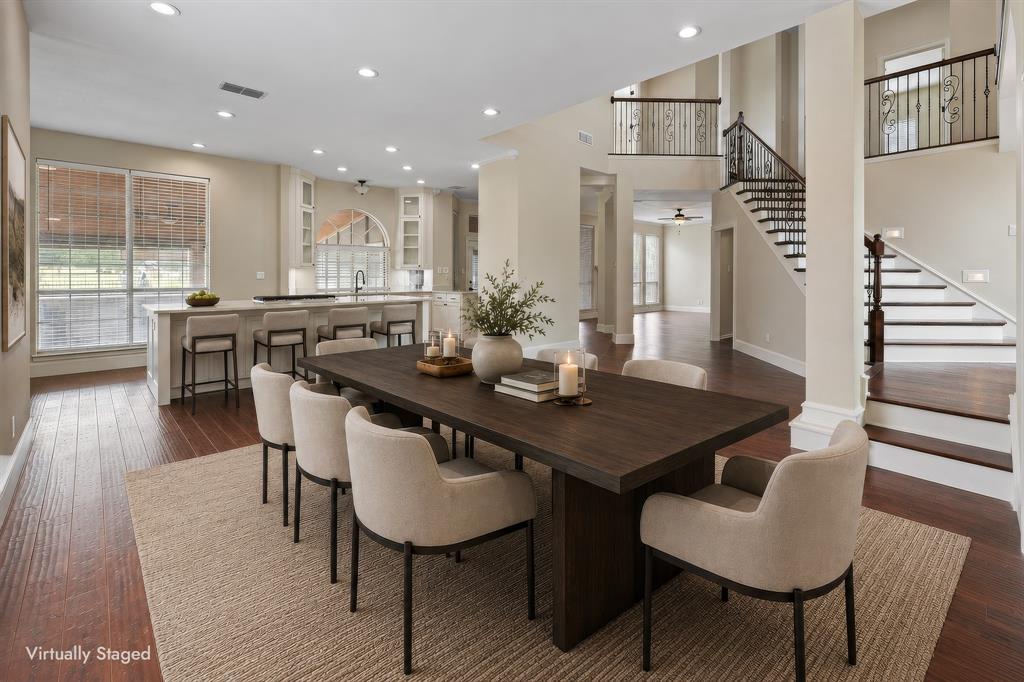
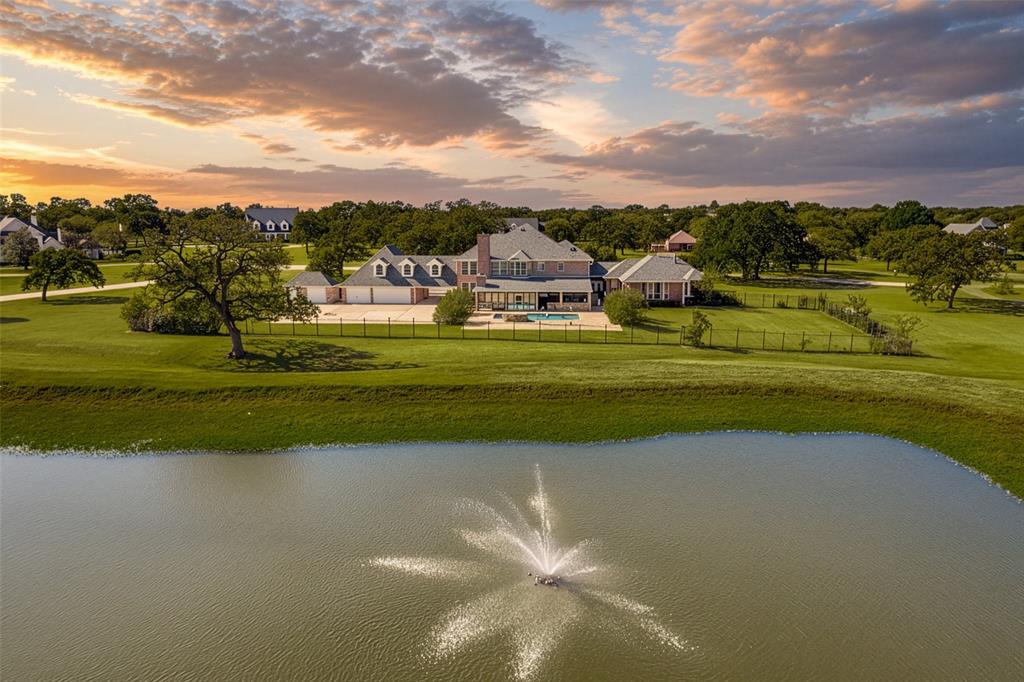
BACK ON THE MARKET WITH LOTS OF UPDATES!! Brand new wood floors with baseboards and molding. Completely remodeled kitchen with new cabinets and quartz countertops. Completely updated full bathroom downstairs. Fully updated 2nd Master Bathroom upstairs. AND SO MUCH MORE. This is a RARE opportunity in one of Burleson’s most sought-after neighborhoods. Homes here seldom come available, especially on lots of this size. Situated on over 3.5 SCENIC ACRES and located OUTSIDE CITY LIMITS, this property offers SPACE, FREEDOM and the neighborhood has an Agricultural Exception opportunity, all while feeding into highly acclaimed MANSFIELD ISD. This beautiful home sits waterfront to a SERENE POND complete with a fountain, offering peaceful views and a stunning backdrop from the POOL and the OPEN CONCEPT KITCHEN. Inside, the home is thoughtfully designed with MUTLIPLE BEDROOMS DOWNSTAIRS. There are two full primary bedroom suites, each with tons of space and walk-in closets. Flexible living spaces abound with multiple office or desk zones, a movie room, and a game room which are perfect for work, entertainment, or relaxation. Recent upgrades include a NEW ROOF AND GUTTERS, new Pool tile, and FRESHLY PAINTED EXTERIOR. Step outside to an ENTERTAINERS DREAM! The expansive enclosed patio has tongue and groove cedar boards lining ceiling and is complete with heating, cooling, and a fireplace that overlooks the sparkling pool, pond, and wide-open views. The large sport-court driveway offers abundant parking and versatility with ample space to create your own PICKLBALL court. The entire property has irrigation system. Voluntary HOA. This exceptional property blends comfort, privacy, and unmatched scenery—all on a rare acreage lot in a prime location. Don’t miss your chance to make it yours.

Save
Ask
Tour
Hide
Share
Listing Snapshot
Price 
$1,359,000
Days On Site 
31 Days
Bedrooms 
5
Inside Area (SqFt) 
6,410 sqft
Total Baths 
6
Full Baths 
6
Partial Baths 
N/A
Lot Size 
3.599 Acres
Year Built 
1992
MLS® Number 
21320630
Status 
Active
Property Tax 
$19,392
HOA/Condo/Coop Fees 
N/A
Sq Ft Source 
N/A
Friends & Family
React
Comment
Invite
No Comments Yet

Did you know? You can invite friends and family to your search. They can join your search, rate and discuss listings with you.

What's This?
Private
Recent Activity
yesterdayListing updated with changes from the MLS®
2 days agoPrice changed to $1,359,000
a month agoListing first seen on site
General Features
Acres 
3.599
Attached Garage 
Yes
Carport 
2
Foundation 
Slab
Garage 
Yes
Garage Spaces 
3
Levels 
Two
Parking 
Additional ParkingCarportConcreteCoveredDetached CarportDirect AccessDrive ThroughDrivewayElectric GateGarageGarage Door OpenerGarage Faces RearGatedInside EntranceKitchen LevelLightedOversizedParking PadPavedPrivateAttached
Property Sub Type 
Single Family Residence
Security 
Carbon Monoxide Detector(s)Fire AlarmSmoke Detector(s)
Sewer 
Septic Tank
Special Circumstances 
Standard
Style 
Traditional
Utilities 
Cable AvailablePhone Available
Water Source 
Public
Interior Features
Appliances 
DishwasherDisposalElectric OvenElectric Water HeaterGas CooktopMicrowaveDouble OvenVented Exhaust Fan
Cooling 
Ceiling Fan(s)Central AirElectric
Fireplace 
Yes
Fireplace Features 
BathBedroomDecorativeFamily RoomGasLiving Room
Fireplaces 
4
Flooring 
CarpetStoneWood
Heating 
Exhaust FanCentralElectricPropane
Interior 
Built-in FeaturesDouble VanityEat-in KitchenKitchen IslandNatural WoodworkOpen FloorplanPantryWalk-In Closet(s)Wet BarHigh Speed InternetIn-Law Floorplan
Save
Ask
Tour
Hide
Share
Exterior Features
Construction Details 
Stone
Exterior 
Awning(s)BarbecueBasketball CourtBuilt-in BarbecueCourtyardGas GrillRain GuttersLightingOutdoor GrillOutdoor Kitchen
Fencing 
Wrought Iron
Lot Features 
AgriculturalClearedCorner LotFew TreesGreenbeltLandscapedLevelWaterfront
Pool Features 
HeatedIn GroundOutdoor PoolWaterfall
Roof 
Composition
View 
Water
Waterfront 
Yes
Waterfront Features 
Lake Front
Waterview 
Water
Community Features
School District 
Mansfield ISD
Schools
School District
Mansfield ISD
Elementary School
Tarverrend
Middle School
Linda Jobe
High School
Legacy
Listing courtesy of Bret Bauer of The Bauer Group, LLC bret@thebauergrouprealty.com


© 2020 North Texas Real Estate Information Systems. All rights reserved. Information is deemed reliable but is not guaranteed accurate by the MLS or NTREIS. The information being provided is for the consumer's personal, non-commercial use, and may not be reproduced, redistributed, or used for any purpose other than to identify prospective properties consumers may be interested in purchasing.
Last checked: 2026-08-22 05:54 PM CDT

Neighborhood & Commute
Source: Walkscore
Disclosure: Community information and market data powered by Constellation Data Labs. Information is deemed reliable but not guaranteed.
Powered by Showcase IDX, a Constellation1 Company
Save
Ask
Tour
Hide
Share

Footer

  • Home
  • Communities
  • Buyers
  • Sellers
  • About
  • Blog

Get in Touch

(817) 682-1044 | Email Us
5709 Watauga Rd
Watauga TX 76148

Social


Handcrafted with by Michael Tritthart Team. | Privacy Policy.