• Skip to primary navigation
  • Skip to main content
  • Skip to footer
Diana Rendon Real Estate Agent

Diana Rendon Real Estate Agent

Helping my clients build wealth, one house a time

  • Home
  • Search
  • Staging
  • Moving
  • Communities
    • Aledo, Texas
    • Arlington, Texas
    • Burleson, Texas
    • Grand Prairie, Texas
    • HEB (Hurst, Euless, Bedford)
    • Mansfield, Texas
  • Sellers
    • 8 Steps to Selling a Home
    • Practicing Good Seller’s Etiquette
    • Sell and Make a Profit
    • Staging Tips
  • Buyers
    • 8 Steps to Buying a Home
    • Deciding How Much House You Can Afford
    • Location, Location, Location
    • Home Buying Tips
  • About
    • Client Reviews
    • Blog
  • Contact Me

6130 Grauton Drive, Mansfield, TX, 76063

Search
Dashboard
Listings
Searches
Sign in / Sign up
Save
Ask
Tour
Hide
Share
$1,389,000
6 Days On Site

6130 Grauton Drive
Mansfield, TX 76063

For Sale|Single Family Residence|Active
4
Beds
4
Total Baths
3
Full Baths
1
Partial Bath
6,359
SqFt
$218
/SqFt
2008
Built
Subdivision:
Grauton Estates
County:
Tarrant

Due to the health concerns created by Coronavirus we are offering personal 1-1 online video walkthough tours where possible.

6130 Grauton Drive6130 Grauton Drive6130 Grauton Drive6130 Grauton Drive
Save
Ask
Tour
Hide
Share
Photos
Map
Nearby Listings
Virtual Tour

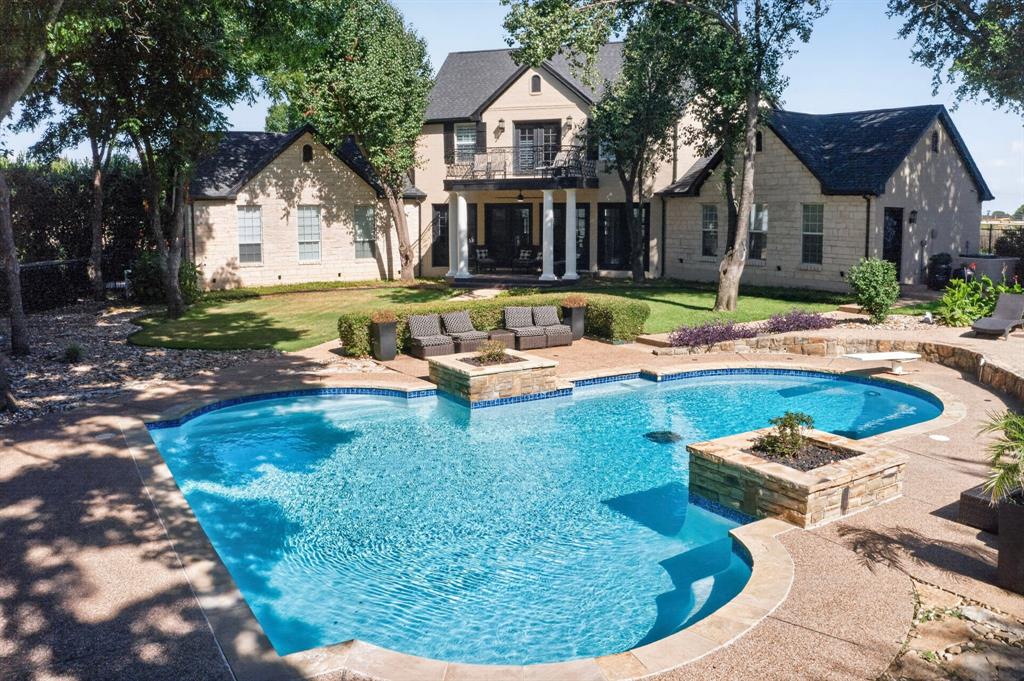
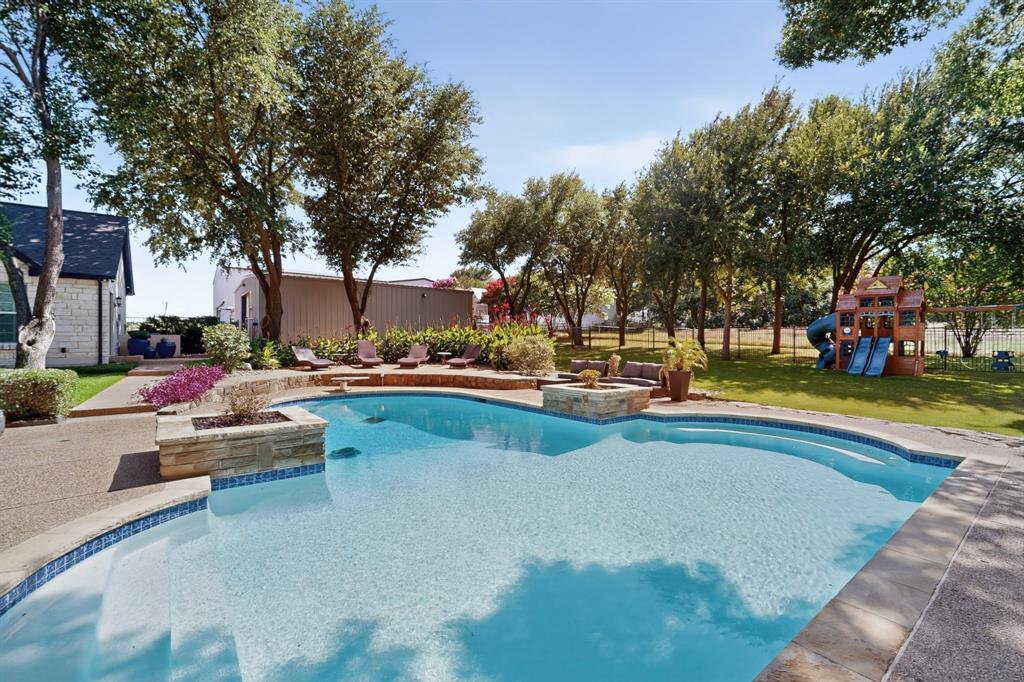
Resort-Style Living on Over 2 Acres — Your Private Paradise Awaits! Why vacation when you can live like you're on one every day? Nestled on more than two beautifully landscaped acres outside the city limits, this extraordinary estate offers the ultimate combination of luxury, recreation, privacy, and versatility. Designed for entertaining and everyday enjoyment, the property is centered around an incredible 33,000-gallon resort-style swimming pool featuring both a shallow play area perfect for water volleyball and a deep end complete with a diving board. Step outside to enjoy your own sand volleyball court, covered outdoor living pavilion, half basketball court, and multiple covered patios designed for gatherings of every size.The updated main residence showcases timeless finishes, including a beautifully appointed kitchen with granite countertops, stainless steel appliances, built-in oven and microwave, and spacious living areas. Retreat to the luxurious primary suite featuring a cozy fireplace and an extraordinary spa-inspired bath complete with an oversized custom walk-in shower, private Jacuzzi tub, and an impressive custom-designed closet. Entertainment options are endless with your own private movie theater, expansive game room, and massive home gym—creating an experience rarely found in residential living. Additional highlights include: Over 6,000 square feet of combined living space (approximate) 1,200-square-foot workshop Entire property fenced with an automatic security gate Full irrigation system servicing the entire property Mature trees and lush professional landscaping Three balconies overlooking the grounds Four covered patios for year-round outdoor living Two staircases Original home built in 1996 and extensively updated Approximately 300-square-foot primary suite addition featuring the luxurious bath and custom closet. Come experience a lifestyle unlike anything else. This one truly must be seen to be appreciated.

Save
Ask
Tour
Hide
Share
Listing Snapshot
Price 
$1,389,000
Days On Site 
6 Days
Bedrooms 
4
Inside Area (SqFt) 
6,359 sqft
Total Baths 
4
Full Baths 
3
Partial Baths 
1
Lot Size 
2.009 Acres
Year Built 
2008
MLS® Number 
21320489
Status 
Active
Property Tax 
$10,079
HOA/Condo/Coop Fees 
N/A
Sq Ft Source 
N/A
Friends & Family
React
Comment
Invite
No Comments Yet

Did you know? You can invite friends and family to your search. They can join your search, rate and discuss listings with you.

What's This?
Private
Recent Activity
4 days agoListing updated with changes from the MLS®
6 days agoListing first seen on site
General Features
Acres 
2.009
Carport 
2
Foundation 
Slab
Garage Spaces 
3
Levels 
Two
Parking 
Additional ParkingAttached CarportConcreteCoveredDrivewayElectric GateLightedOtherParking PadPrivateRV Access/ParkingSee RemarksStorageBoat
Property Sub Type 
Single Family Residence
Security 
Security GateSecurity Lights
Sewer 
Septic Tank
Special Circumstances 
Standard
Style 
Contemporary/ModernTraditional
Utilities 
Cable AvailableUnderground Utilities
Interior Features
Appliances 
DishwasherDisposalElectric CooktopElectric OvenMicrowave
Cooling 
Ceiling Fan(s)Central AirElectricZoned
Fireplace 
Yes
Fireplace Features 
Living Room
Fireplaces 
2
Flooring 
CarpetCeramic TileWood
Heating 
CentralElectricZoned
Interior 
Built-in FeaturesGranite CountersOtherPantryWalk-In Closet(s)High Speed InternetWired for Sound
Laundry Features 
Other
Save
Ask
Tour
Hide
Share
Exterior Features
Construction Details 
Wood SidingBrickStone
Exterior 
BalconyBasketball CourtRain GuttersLightingPrivate EntrancePrivate YardStorageOther
Fencing 
FencedFullWrought IronOther
Lot Features 
Many Trees
Patio And Porch 
CoveredDeck
Pool Features 
Diving BoardFencedGuniteIn GroundPrivateOther
Private Pool 
Yes
Roof 
Composition
Community Features
Financing Terms Available 
CashConventionalFHAVA Loan
School District 
Mansfield ISD
Schools
School District
Mansfield ISD
Elementary School
Nancy Neal
Middle School
Linda Jobe
High School
Legacy
Listing courtesy of Paula Baldwin of JPAR paulabaldwinrealtor@gmail.com


© 2020 North Texas Real Estate Information Systems. All rights reserved. Information is deemed reliable but is not guaranteed accurate by the MLS or NTREIS. The information being provided is for the consumer's personal, non-commercial use, and may not be reproduced, redistributed, or used for any purpose other than to identify prospective properties consumers may be interested in purchasing.
Last checked: 2026-07-10 01:35 PM CDT

Neighborhood & Commute
Source: Walkscore
Disclosure: Community information and market data powered by Constellation Data Labs. Information is deemed reliable but not guaranteed.
Powered by Showcase IDX, a Constellation1 Company
Save
Ask
Tour
Hide
Share

Footer

  • Home
  • Communities
  • Buyers
  • Sellers
  • About
  • Blog

Get in Touch

(817) 682-1044 | Email Us
5709 Watauga Rd
Watauga TX 76148

Social


Handcrafted with by Michael Tritthart Team. | Privacy Policy.