
Save
Ask
Tour
Hide
$7,854,000
68 Days On Site
1528 Azalea CourtWestlake, TX 76262
For Sale|Single Family Residence|Active
4
Beds
7
Total Baths
4
Full Baths
3
Partial Baths
7,683
SqFt
$1,022
/SqFt
2026
Built
Subdivision:
Westlake Ranch
County:
Tarrant
Due to the health concerns created by Coronavirus we are offering personal 1-1 online video walkthough tours where possible.
Save
Ask
Tour
Hide
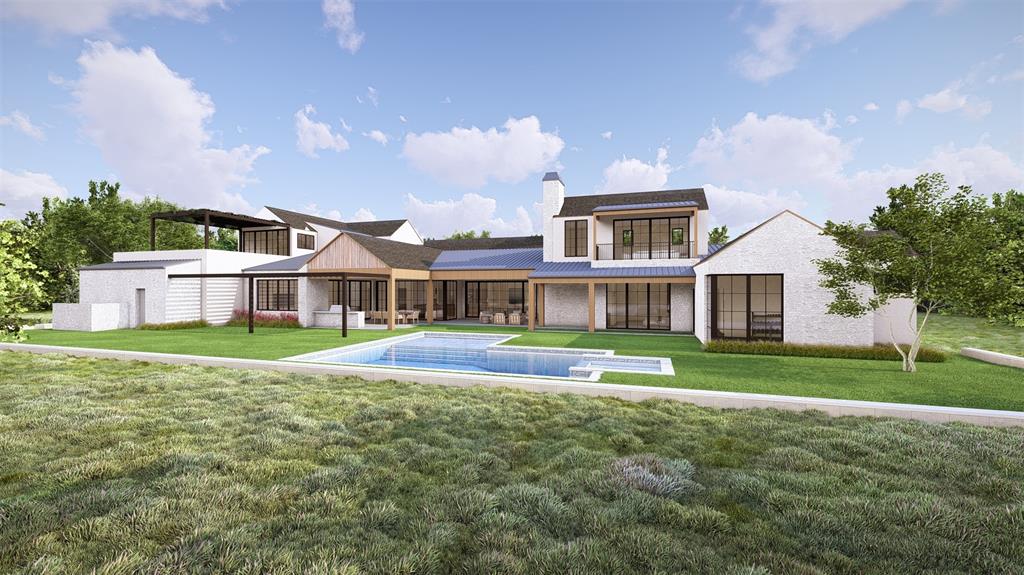
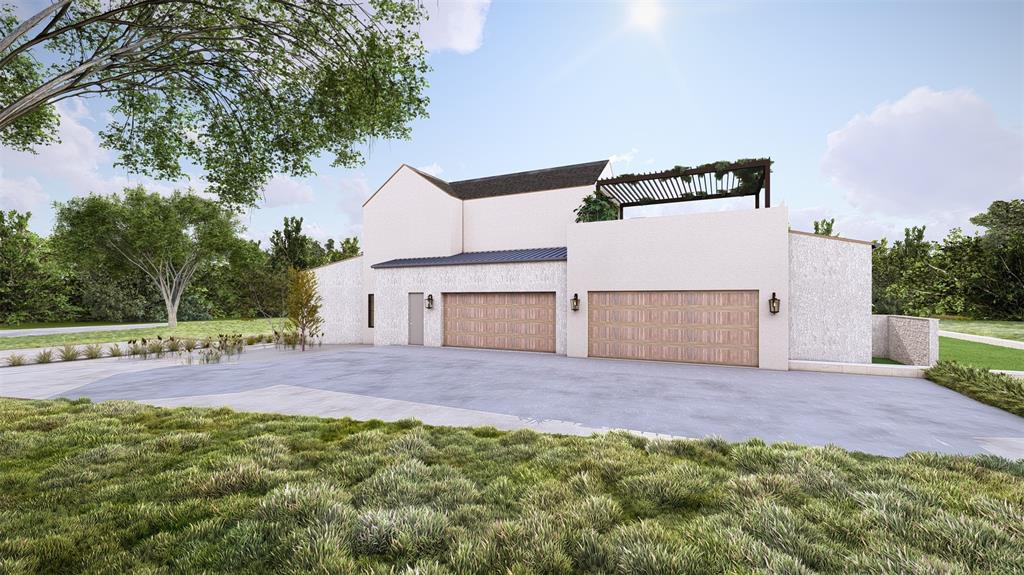
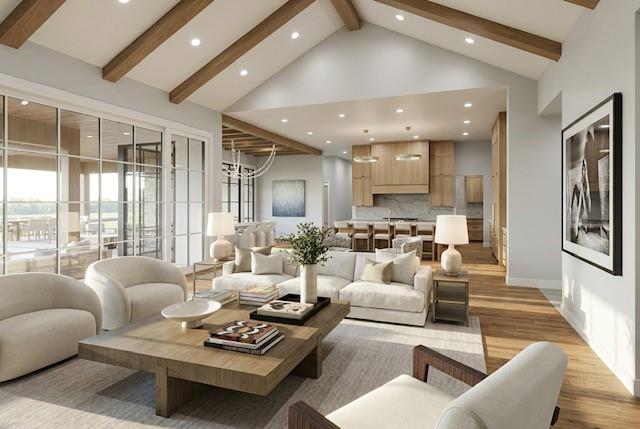
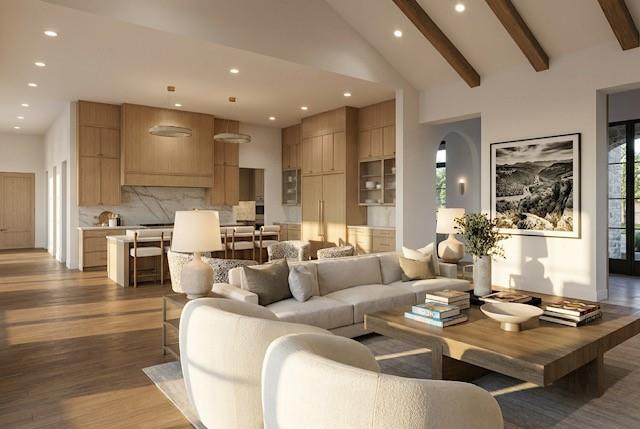
All renderings, floor plans, and finishes are for illustrative or conceptual purposes only and are subject to change.
Save
Ask
Tour
Hide
Listing Snapshot
Price
$7,854,000
Days On Site
68 Days
Bedrooms
4
Inside Area (SqFt)
7,683 sqft
Total Baths
7
Full Baths
4
Partial Baths
3
Lot Size
0.8486 Acres
Year Built
2026
MLS® Number
21307258
Status
Active
Property Tax
N/A
HOA/Condo/Coop Fees
$1,000 monthly
Sq Ft Source
N/A
Friends & Family
Recent Activity
| 2 weeks ago | Listing updated with changes from the MLS® | |
| 2 months ago | Listing first seen on site |
General Features
Acres
0.8486
Attached Garage
Yes
Foundation
Pillar/Post/PierSlab
Garage
Yes
Garage Spaces
4
Levels
Two
Parking
Additional ParkingElectric Vehicle Charging Station(s)Garage Door OpenerGarage Faces SideHeated GarageKitchen LevelLightedPaver BlockGatedAttached
Property Condition
New Construction
Property Sub Type
Single Family Residence
Security
Carbon Monoxide Detector(s)Fire AlarmFire Sprinkler SystemGated CommunityKey Card EntryPrewiredSecurity GateSecurity LightsSecurity ServiceSecurity SystemSecurity System OwnedSmoke Detector(s)
Sewer
Public Sewer
Style
Traditional
Utilities
Cable AvailableElectricity ConnectedNatural Gas AvailableUnderground Utilities
Water Source
Public
Interior Features
Appliances
RefrigeratorBuilt-In Gas RangeBuilt-In RefrigeratorDishwasherDisposalElectric OvenGas CooktopGas RangeGas Water HeaterIce MakerMicrowaveTankless Water HeaterVented Exhaust FanWine Cooler
Cooling
Ceiling Fan(s)Central AirElectricENERGY STAR Qualified EquipmentGas
Fireplace
Yes
Fireplace Features
EPA Qualified FireplaceFamily RoomFire PitGasGreat Room
Fireplaces
3
Flooring
CarpetHardwoodMarble
Heating
Exhaust FanCentralENERGY STAR Qualified EquipmentENERGY STAR/ACCA RSI Qualified InstallationFireplace(s)Heat PumpNatural Gas
Interior
Built-in FeaturesCathedral Ceiling(s)ChandelierDouble VanityDry BarEat-in KitchenGranite CountersKitchen IslandNatural WoodworkOpen FloorplanOtherPantryVaulted Ceiling(s)Walk-In Closet(s)Wet BarWired for DataHigh Speed InternetSmart HomeWired for SoundIn-Law Floorplan
Laundry Features
Washer HookupOther
Bath-Full
Dimensions - 10 x 8Level - First
Bath-Half
Dimensions - 7 x 6Level - First
Bedroom
Dimensions - 18 x 17Level - FirstFeatures - Walk-In Closet(s)
Exercise Room
Dimensions - 15 x 23Level - Second
Game Room
Dimensions - 18 x 19Level - Second
Kitchen
Dimensions - 14 x 17Level - FirstFeatures - Breakfast Bar, Eat-in Kitchen, Kitchen Island, Pantry
Living Room
Dimensions - 18 x 7Level - First
Master Bathroom
Dimensions - 18 x 18Level - First
Master Bedroom
Dimensions - 18 x 18Level - FirstFeatures - Walk-In Closet(s)
Media Room
Dimensions - 16 x 16Level - First
Office
Dimensions - 5 x 8Level - First
Utility Room
Dimensions - 14 x 14Level - FirstFeatures - Other
Save
Ask
Tour
Hide
Exterior Features
Construction Details
Stone
Exterior
BalconyBarbecueBuilt-in BarbecueFire PitGas GrillRain GuttersLightingOutdoor GrillOutdoor Kitchen
Lot Features
Cul-De-SacLandscapedOn Golf CourseSubdivided
Patio And Porch
DeckCovered
Pool Features
FencedGuniteHeatedIn GroundOutdoor PoolPool SweepPool/Spa ComboPrivate
Private Pool
Yes
Roof
Tile
Waterfront Features
Lake Privileges
Community Features
Accessibility Features
Accessible BedroomAccessible DoorsAccessible Hallway(s)Smart Technology
Association Dues
12000
Community Features
GatedClubhouseCurbsFishingLakeRacquetball
HOA Fee Frequency
Annually
School District
Westlake Academy
Schools
School District
Westlake Academy
Elementary School
Westlake Academy
Middle School
Westlake Academy
High School
Westlake Academy
Listing courtesy of Julie Prigmore of Resource, REALTORS prigmoregroup@gmail.com

© 2020 North Texas Real Estate Information Systems. All rights reserved. Information is deemed reliable but is not guaranteed accurate by the MLS or NTREIS. The information being provided is for the consumer's personal, non-commercial use, and may not be reproduced, redistributed, or used for any purpose other than to identify prospective properties consumers may be interested in purchasing.
Last checked: 2026-08-27 12:36 AM CDT
© 2020 North Texas Real Estate Information Systems. All rights reserved. Information is deemed reliable but is not guaranteed accurate by the MLS or NTREIS. The information being provided is for the consumer's personal, non-commercial use, and may not be reproduced, redistributed, or used for any purpose other than to identify prospective properties consumers may be interested in purchasing.
Last checked: 2026-08-27 12:36 AM CDT
Neighborhood & Commute
Source: Walkscore
Disclosure: Community information and market data powered by Constellation Data Labs. Information is deemed reliable but not guaranteed.
Save
Ask
Tour
Hide
Did you know? You can invite friends and family to your search. They can join your search, rate and discuss listings with you.