• Skip to primary navigation
  • Skip to main content
  • Skip to footer
Diana Rendon Real Estate Agent

Diana Rendon Real Estate Agent

Helping my clients build wealth, one house a time

  • Home
  • Search
  • Staging
  • Moving
  • Communities
    • Aledo, Texas
    • Arlington, Texas
    • Burleson, Texas
    • Grand Prairie, Texas
    • HEB (Hurst, Euless, Bedford)
    • Mansfield, Texas
  • Sellers
    • 8 Steps to Selling a Home
    • Practicing Good Seller’s Etiquette
    • Sell and Make a Profit
    • Staging Tips
  • Buyers
    • 8 Steps to Buying a Home
    • Deciding How Much House You Can Afford
    • Location, Location, Location
    • Home Buying Tips
  • About
    • Client Reviews
    • Blog
  • Contact Me

6616 Prestonshire Lane, Dallas, TX, 75225

Search
Dashboard
Listings
Searches
Sign in / Sign up
Save
Ask
Tour
Hide
Share
$6,850,000
20 Days On Site

6616 Prestonshire Lane
Dallas, TX 75225

For Sale|Single Family Residence|Active
5
Beds
7
Total Baths
5
Full Baths
2
Partial Baths
8,153
SqFt
$840
/SqFt
2026
Built
Subdivision:
Cesco Rev
County:
Dallas

Due to the health concerns created by Coronavirus we are offering personal 1-1 online video walkthough tours where possible.
6616 Prestonshire Lane6616 Prestonshire Lane6616 Prestonshire Lane6616 Prestonshire Lane
Save
Ask
Tour
Hide
Share
Photos
Map
Nearby Listings
Virtual Tour

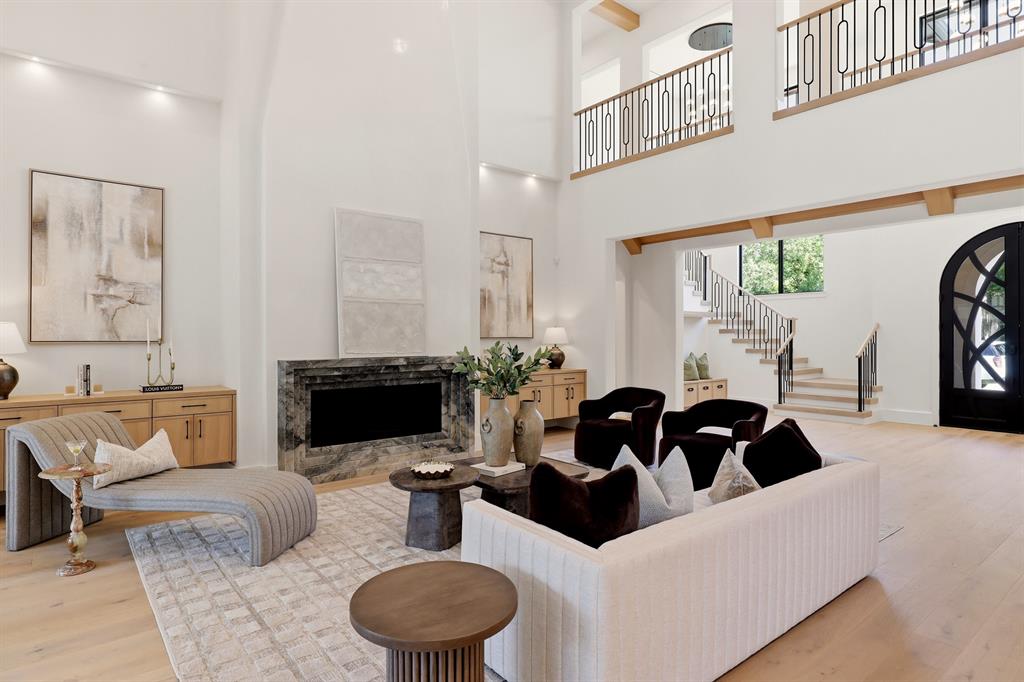
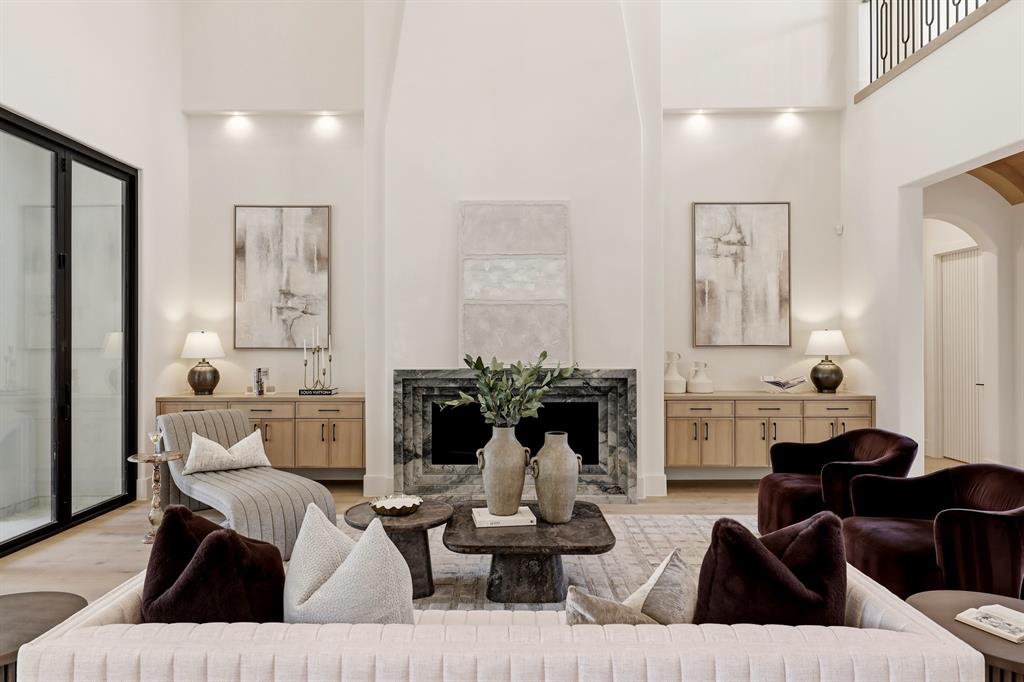
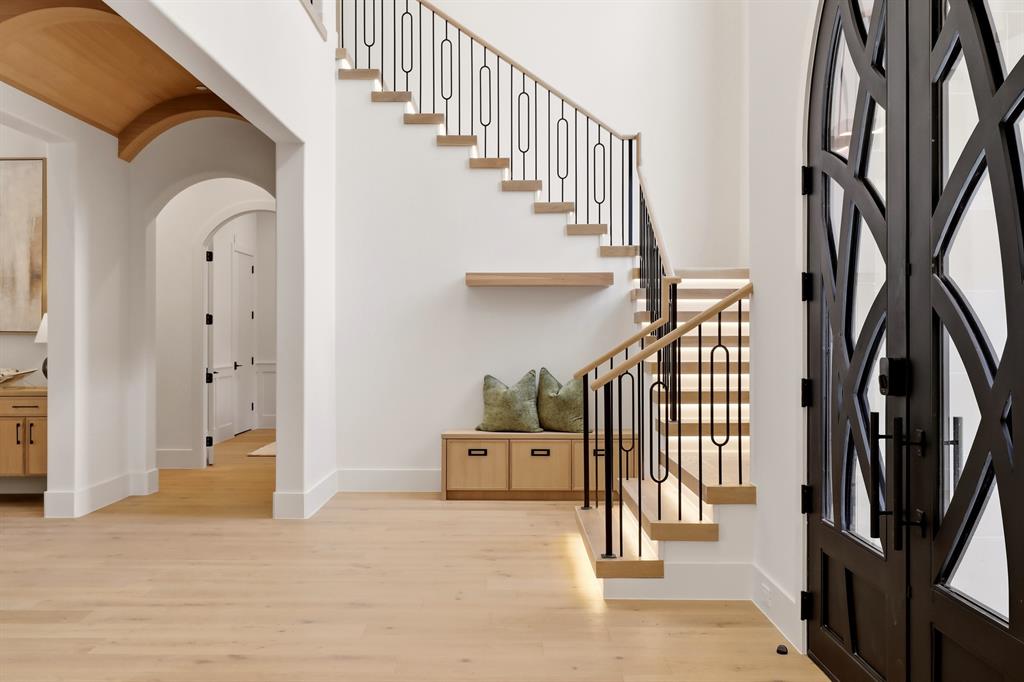
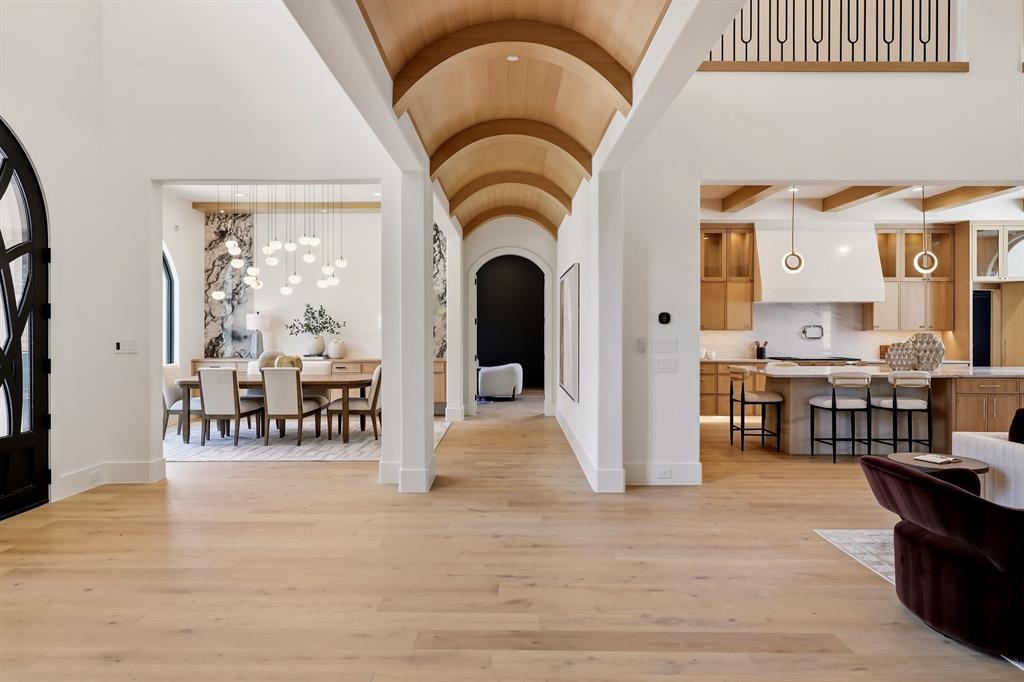
A masterpiece by Moore Luxury Homes, this 8,153-square-foot residence commands a prestigious corner lot in one of Dallas’ most coveted enclaves. Designed for those who appreciate sophisticated living and seamless entertaining, the home centers around high-end finishes and thoughtful amenities. The chef’s kitchen is a culinary dream, featuring Bianco Superiore Quartzite countertops, a 48-inch range top, Wolf steam oven, Miele coffee maker, and SubZero refrigeration. For hosting, choose between the main-level bar and lounge or the expansive upstairs entertainment hub, which includes a secondary game room, media room—perfect for a golf simulator—and a concession area. The primary suite serves as a true sanctuary, featuring a private patio, steam shower, heated tile floors, and dual closets with a dedicated laundry setup. Each additional bedroom includes its own en-suite bath, ensuring privacy for all. An elevator provides effortless access across both levels, while a secluded home office with its own front courtyard offers a refined space for remote work. Modern technology is integrated throughout, including Lutron lighting controls, pre-wiring for Frame TVs, and whole-home speaker wiring. Every window is pre-wired for electronic shades, blending convenience with a sleek aesthetic. The outdoor oasis is designed for year-round enjoyment, featuring a sparkling pool and spa, a sunken firepit, and an outdoor kitchen. Motorized shades for the patio and breezeway, a turf lawn, and a practical dog wash station complete the grounds. Additionally, a detached casita offers unparalleled versatility as a guest or pool house, featuring a full living area, kitchen, bedroom, and private laundry. Oversized 3-car garage designed for EV charging and car lift capability. This is a rare opportunity to own a home where every detail has been executed to perfection.

Save
Ask
Tour
Hide
Share
Listing Snapshot
Price 
$6,850,000
Days On Site 
20 Days
Bedrooms 
5
Inside Area (SqFt) 
8,153 sqft
Total Baths 
7
Full Baths 
5
Partial Baths 
2
Lot Size 
0.462 Acres
Year Built 
2026
MLS® Number 
21303464
Status 
Active
Property Tax 
$38,100
HOA/Condo/Coop Fees 
N/A
Sq Ft Source 
N/A
Friends & Family
React
Comment
Invite
No Comments Yet

Did you know? You can invite friends and family to your search. They can join your search, rate and discuss listings with you.

What's This?
Private
Recent Activity
2 weeks agoListing updated with changes from the MLS®
3 weeks agoListing first seen on site
General Features
Acres 
0.462
Attached Garage 
Yes
Foundation 
Pillar/Post/PierSlabOther
Garage 
Yes
Garage Spaces 
3
Levels 
Two
Parking 
Additional ParkingCircular DrivewayGarage Faces SideAttached
Property Condition 
New Construction
Property Sub Type 
Single Family Residence
Security 
Carbon Monoxide Detector(s)Fire AlarmFire Sprinkler SystemSmoke Detector(s)
Sewer 
Public Sewer
Style 
Contemporary/ModernMediterraneanTraditionalOther
Utilities 
Cable Available
Water Source 
Public
Interior Features
Appliances 
RefrigeratorBuilt-In Gas RangeBuilt-In RefrigeratorDishwasherDisposalGas Water HeaterIce MakerMicrowaveDouble OvenTankless Water HeaterVented Exhaust FanWarming DrawerOtherWine Cooler
Cooling 
Ceiling Fan(s)Central AirZoned
Fireplace 
Yes
Fireplace Features 
GasLiving RoomVentless
Fireplaces 
1
Flooring 
MarbleTileVinyl
Heating 
Exhaust FanNatural Gas
Interior 
Built-in FeaturesChandelierDouble VanityDry BarEat-in KitchenElevatorKitchen IslandNatural WoodworkOpen FloorplanPantryWalk-In Closet(s)Wet BarWired for DataHigh Speed InternetSmart HomeWired for SoundIn-Law Floorplan
Spa 
Yes
Bedroom 
Dimensions - 16 x 15Level - SecondFeatures - Ceiling Fan(s), Walk-In Closet(s)
Dining Room 
Dimensions - 14 x 13Level - First
Family Room 
Dimensions - 23 x 15Level - Second
Game Room 
Dimensions - 29 x 21Level - FirstFeatures - Other
Gym 
Dimensions - 26 x 11Level - Second
Kitchen 
Dimensions - 15 x 25Level - FirstFeatures - Breakfast Bar, Eat-in Kitchen
Living Room 
Dimensions - 21 x 23Level - FirstFeatures - Ceiling Fan(s)
Master Bedroom 
Dimensions - 20 x 23Level - FirstFeatures - Walk-In Closet(s)
Media Room 
Dimensions - 19 x 15Level - Second
Office 
Dimensions - 12 x 15Level - FirstFeatures - Other
Save
Ask
Tour
Hide
Share
Exterior Features
Construction Details 
StuccoStone
Exterior 
CourtyardFire PitGas GrillRain GuttersLightingOutdoor KitchenOutdoor ShowerPrivate YardOutdoor Grill
Fencing 
GateWood
Lot Features 
Corner LotLandscaped
Other Structures 
Guest House
Patio And Porch 
CoveredScreened
Pool Features 
HeatedIn Ground
Roof 
Concrete
Spa 
Yes
Community Features
Accessibility Features 
Accessible Elevator Installed
Financing Terms Available 
1031 ExchangeCashConventional
School District 
Dallas ISD
Schools
School District
Dallas ISD
Elementary School
Prestonhol
Middle School
Benjamin Franklin
High School
Hillcrest
Listing courtesy of Heather Guild of Compass RE Texas, LLC heather.guild@compass.com


© 2020 North Texas Real Estate Information Systems. All rights reserved. Information is deemed reliable but is not guaranteed accurate by the MLS or NTREIS. The information being provided is for the consumer's personal, non-commercial use, and may not be reproduced, redistributed, or used for any purpose other than to identify prospective properties consumers may be interested in purchasing.
Last checked: 2026-07-12 06:41 PM CDT

Neighborhood & Commute
Source: Walkscore
Disclosure: Community information and market data powered by Constellation Data Labs. Information is deemed reliable but not guaranteed.
Powered by Showcase IDX, a Constellation1 Company
Save
Ask
Tour
Hide
Share

Footer

  • Home
  • Communities
  • Buyers
  • Sellers
  • About
  • Blog

Get in Touch

(817) 682-1044 | Email Us
5709 Watauga Rd
Watauga TX 76148

Social


Handcrafted with by Michael Tritthart Team. | Privacy Policy.