• Skip to primary navigation
  • Skip to main content
  • Skip to footer
Diana Rendon Real Estate Agent

Diana Rendon Real Estate Agent

Helping my clients build wealth, one house a time

  • Home
  • Search
  • Staging
  • Moving
  • Communities
    • Aledo, Texas
    • Arlington, Texas
    • Burleson, Texas
    • Grand Prairie, Texas
    • HEB (Hurst, Euless, Bedford)
    • Mansfield, Texas
  • Sellers
    • 8 Steps to Selling a Home
    • Practicing Good Seller’s Etiquette
    • Sell and Make a Profit
    • Staging Tips
  • Buyers
    • 8 Steps to Buying a Home
    • Deciding How Much House You Can Afford
    • Location, Location, Location
    • Home Buying Tips
  • About
    • Client Reviews
    • Blog
  • Contact Me

3701 Gillon Avenue, Highland Park, TX, 75205

Search
Dashboard
Listings
Searches
Sign in / Sign up
Save
Ask
Tour
Hide
Share
$21,500,000
36 Days On Site

3701 Gillon Avenue
Highland Park, TX 75205

For Sale|Single Family Residence|Active
5
Beds
7
Total Baths
5
Full Baths
2
Partial Baths
11,430
SqFt
$1,881
/SqFt
2026
Built
Subdivision:
Highland Park
County:
Dallas

Due to the health concerns created by Coronavirus we are offering personal 1-1 online video walkthough tours where possible.
3701 Gillon Avenue3701 Gillon Avenue3701 Gillon Avenue3701 Gillon Avenue
Save
Ask
Tour
Hide
Share
Photos
Map
Nearby Listings
Virtual Tour

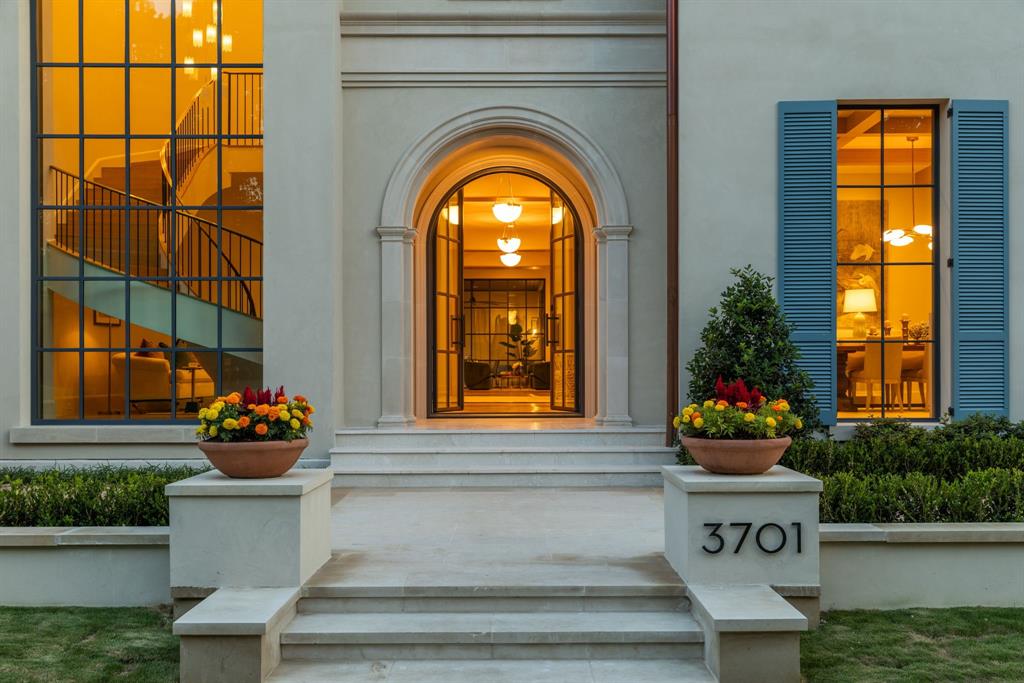
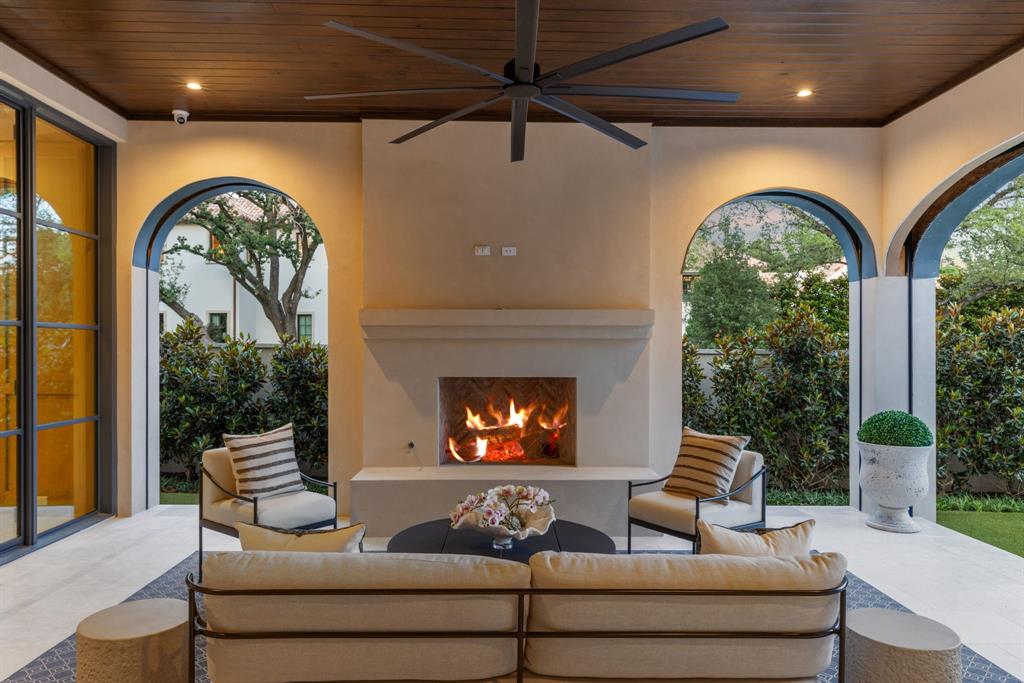
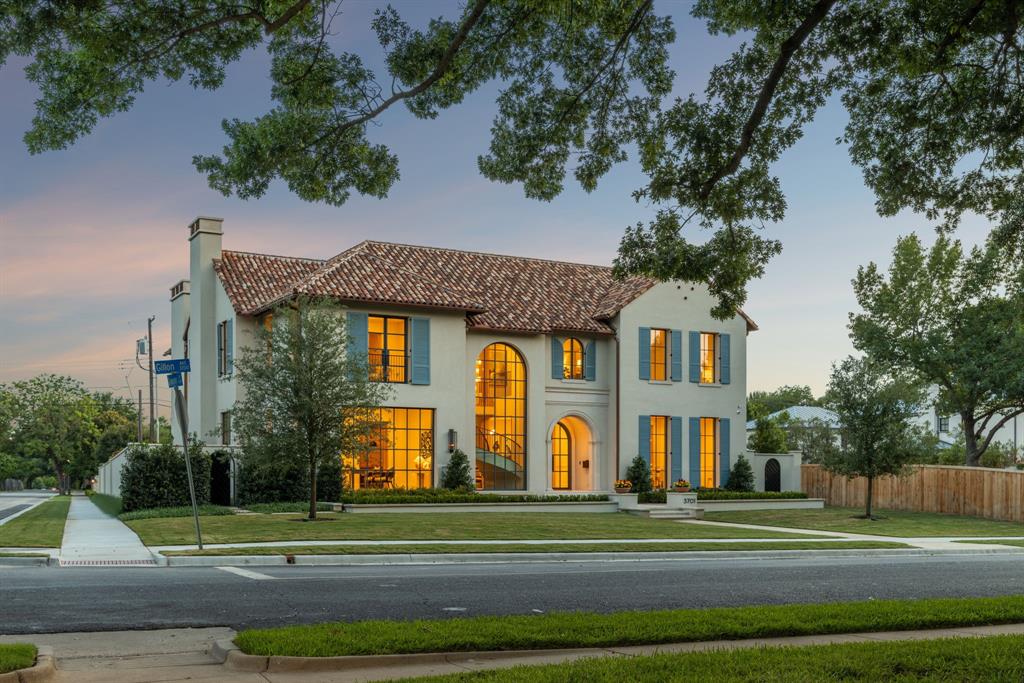
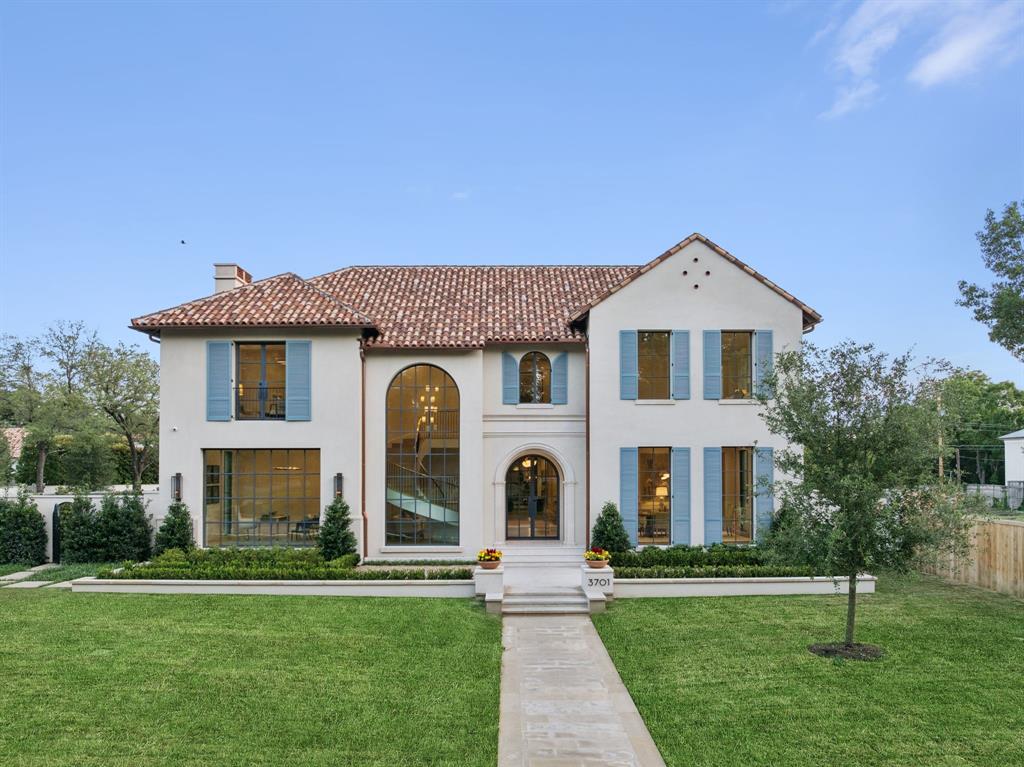
Breathtaking new construction by Robert Elliott Homes, located in one of Dallas’ most sought-after neighborhoods in Highland Park, Tx. Zoned to top ranked HPISD in Armstrong Elementary. Elevated views to Dychman park. Close proximity to Dallas Country Club, Highland Park Village and walking distance to Katy Trail and Knox corridor for some of the best shopping and dining experiences in town. This move-in-ready, Trophy home has ultra elegant curb appeal and features hand-forged floor to ceiling steel windows and doors system, a true tile roof with copper flashings and copper gutter system. Outdoor living shines with a pool and shear decent water feature, turfed backyard, mature landscaping, and a wraparound covered patio with motorized screens, ideal for entertaining. Thoughtful, high end detailed design blends natural white oak and walnut finishes with clean, modern lines for a timeless yet current look and feel. Additional highlights include a first-floor bedroom suite, formal bar-lounge with ample wine storage combined with a study or library with access to covered patio perfect for indoor outdoor living. Massive walk-in pantry with full depth cabinets, hand carved natural stone fireplace surrounds, floor to ceiling white oak paneling, primary balcony with downtown glimpses, primary closet systems with LED back lighting, top end Baxter elevator, Lutron lighting system and an oversized and gated three car garage. Incredible opportunity to be in a community like no other in a location like no other and possibly the coolest house around.

Save
Ask
Tour
Hide
Share
Listing Snapshot
Price 
$21,500,000
Days On Site 
36 Days
Bedrooms 
5
Inside Area (SqFt) 
11,430 sqft
Total Baths 
7
Full Baths 
5
Partial Baths 
2
Lot Size 
0.426 Acres
Year Built 
2026
MLS® Number 
21291288
Status 
Active
Property Tax 
$84,440
HOA/Condo/Coop Fees 
N/A
Sq Ft Source 
N/A
Friends & Family
React
Comment
Invite
No Comments Yet

Did you know? You can invite friends and family to your search. They can join your search, rate and discuss listings with you.

What's This?
Private
Recent Activity
a week agoListing updated with changes from the MLS®
a month agoListing first seen on site
General Features
Acres 
0.426
Attached Garage 
Yes
Foundation 
Pillar/Post/Pier
Garage 
Yes
Garage Spaces 
3
Levels 
Two
Parking 
Alley AccessDrivewayElectric GateGarage Faces RearSide By SideAttached
Property Condition 
New Construction
Property Sub Type 
Single Family Residence
Security 
Carbon Monoxide Detector(s)Fire AlarmFire Sprinkler SystemSmoke Detector(s)
Sewer 
Public Sewer
Style 
MediterraneanSpanish
Water Source 
Public
Interior Features
Appliances 
RefrigeratorBuilt-In Gas RangeBuilt-In RefrigeratorDishwasherDisposalIce MakerMicrowaveDouble OvenTankless Water HeaterWine Cooler
Cooling 
Central Air
Fireplace 
Yes
Fireplace Features 
Family RoomGasMasonryOutsideWood BurningGas Log
Fireplaces 
4
Flooring 
CarpetTileWood
Heating 
Central
Interior 
ChandelierKitchen IslandNatural WoodworkPantryWalk-In Closet(s)Wet BarHigh Speed InternetSmart HomeWired for Sound
Laundry Features 
Electric Dryer Hookup
Window Features 
Shutters
Save
Ask
Tour
Hide
Share
Exterior Features
Construction Details 
BlockStucco
Exterior 
Rain GuttersPrivate Yard
Fencing 
FencedFront YardMasonryWood
Patio And Porch 
CoveredScreened
Pool Features 
In Ground
Roof 
MetalSpanish TileTile
Windows/Doors 
Shutters
Community Features
Community Features 
Park
Financing Terms Available 
CashConventional
School District 
Highland Park ISD
Schools
School District
Highland Park ISD
Elementary School
Armstrong
Middle School
Highland Park
High School
Highland Park
Listing courtesy of Ty Vaughn of Robert Elliott and Associates trvaughn89@gmail.com


© 2020 North Texas Real Estate Information Systems. All rights reserved. Information is deemed reliable but is not guaranteed accurate by the MLS or NTREIS. The information being provided is for the consumer's personal, non-commercial use, and may not be reproduced, redistributed, or used for any purpose other than to identify prospective properties consumers may be interested in purchasing.
Last checked: 2026-07-12 02:33 PM CDT

Neighborhood & Commute
Source: Walkscore
Disclosure: Community information and market data powered by Constellation Data Labs. Information is deemed reliable but not guaranteed.
Powered by Showcase IDX, a Constellation1 Company
Save
Ask
Tour
Hide
Share

Footer

  • Home
  • Communities
  • Buyers
  • Sellers
  • About
  • Blog

Get in Touch

(817) 682-1044 | Email Us
5709 Watauga Rd
Watauga TX 76148

Social


Handcrafted with by Michael Tritthart Team. | Privacy Policy.