• Skip to primary navigation
  • Skip to main content
  • Skip to footer
Diana Rendon Real Estate Agent

Diana Rendon Real Estate Agent

Helping my clients build wealth, one house a time

  • Home
  • Search
  • Staging
  • Moving
  • Communities
    • Aledo, Texas
    • Arlington, Texas
    • Burleson, Texas
    • Grand Prairie, Texas
    • HEB (Hurst, Euless, Bedford)
    • Mansfield, Texas
  • Sellers
    • 8 Steps to Selling a Home
    • Practicing Good Seller’s Etiquette
    • Sell and Make a Profit
    • Staging Tips
  • Buyers
    • 8 Steps to Buying a Home
    • Deciding How Much House You Can Afford
    • Location, Location, Location
    • Home Buying Tips
  • About
    • Client Reviews
    • Blog
  • Contact Me

15608 Mary Street, Volente, TX, 78641

Search
Dashboard
Listings
Searches
Sign in / Sign up
Save
Ask
Tour
Hide
Share
$8,994,800
111 Days On Site

15608 Mary Street
Volente, TX 78641

For Sale|Single Family Residence|Active
7
Beds
9
Total Baths
7
Full Baths
2
Partial Baths
8,170
SqFt
$1,101
/SqFt
2022
Built
Subdivision:
Lake Travis 05
County:
Travis

Due to the health concerns created by Coronavirus we are offering personal 1-1 online video walkthough tours where possible.
15608 Mary Street15608 Mary Street15608 Mary Street15608 Mary Street
Save
Ask
Tour
Hide
Share
Photos
Map
Nearby Listings
Virtual Tour

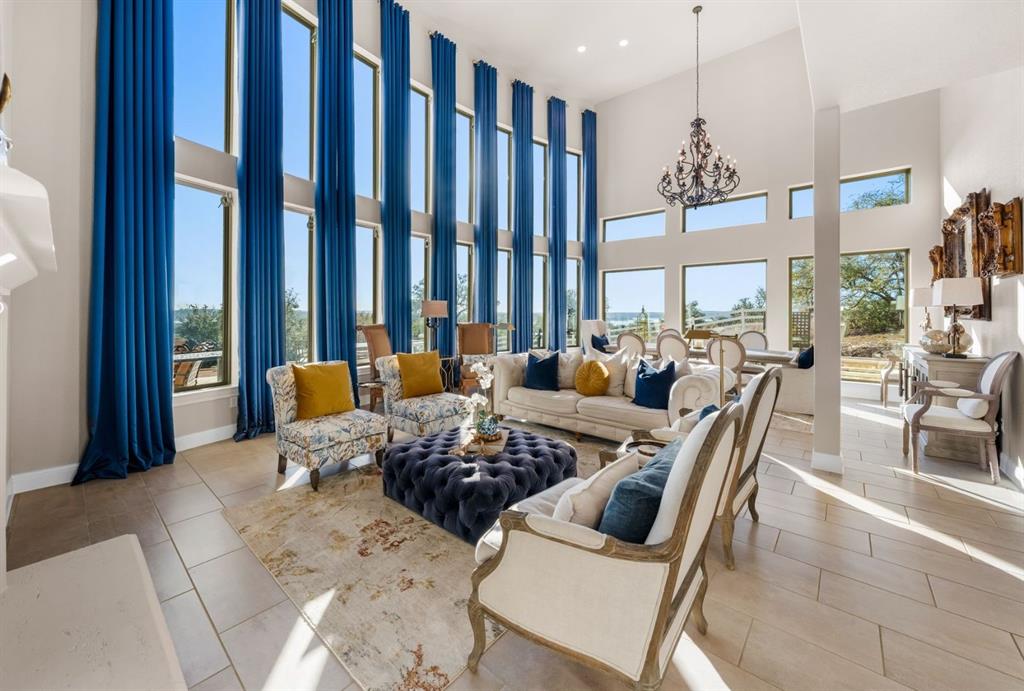
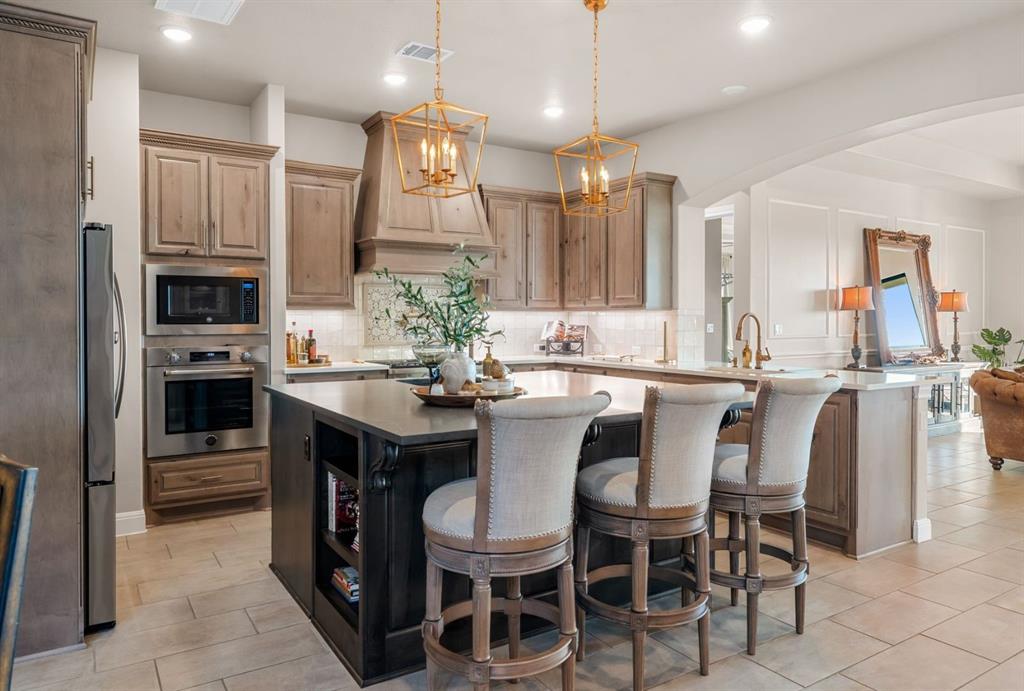
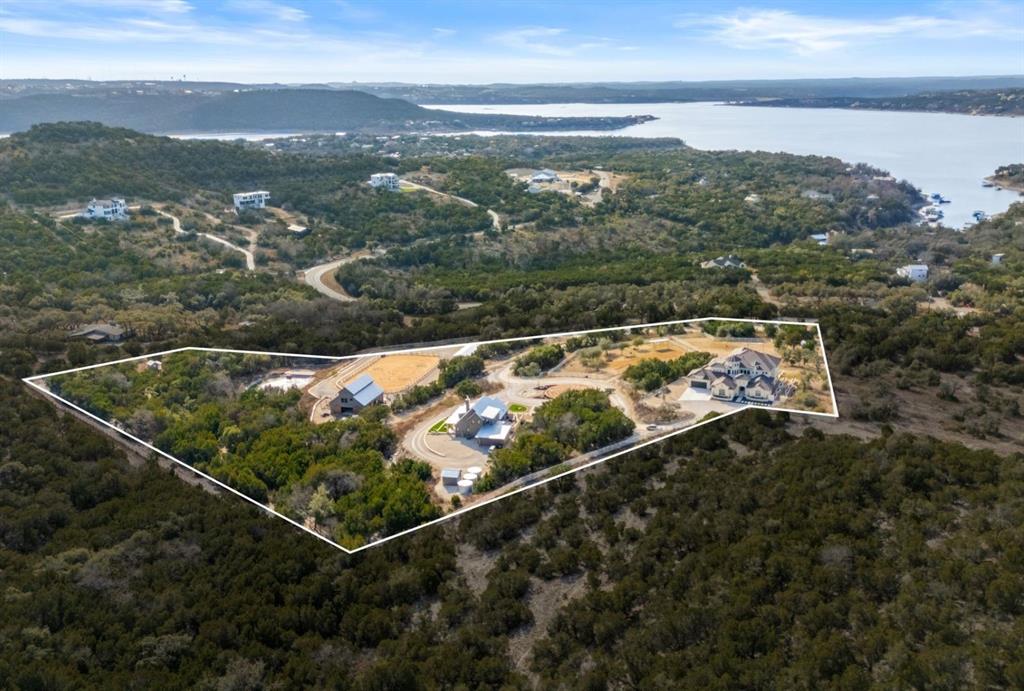
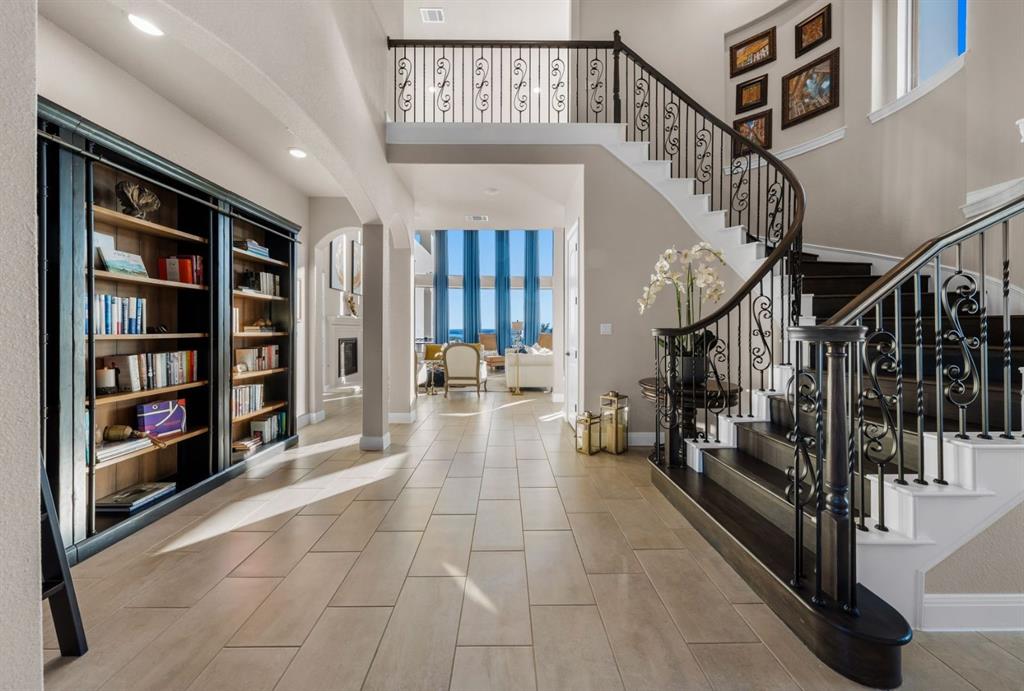
Located apx. 25 min. to DT Austin, this property offers Lake Travis proximity, Hill Country views, multiple dwellings, and gated privacy. It’s just a one third-mile golf cart ride to a private marina boat slip and Beach Club, providing effortless access to Lake Travis and the waterfront lifestyle. Private yet convenient, the property is 10 min. to Four Points for shopping, dining, and entertainment, 20 min. from the iconic 360-Pennybacker Bridge, and zoned to highly regarded schools. Turnkey and fully furnished. Owner financing available for qualified buyers. Set on a private, gated 10± acre estate and backing to the Balcones Canyonlands Preserve, the property captures sweeping views of Lake Travis and the surrounding Hill Country. The compound includes a custom main residence, guest accommodations, expansive outdoor living, and premier equestrian facilities suitable for custom conversion. The 4,744 sq ft custom main home features 3 bedrooms each with en-suite baths, and a half bath. Two-story windows frame panoramic views, while patios with an outdoor kitchen and fireplace extend the living space. The primary suite offers a spa-like bath and custom closet. A chef’s kitchen with Bertazzoni range and butler’s pantry, office, media room, dedicated pet wash station, and multiple living spaces complete the home. A 3 bed 3 bath 2,600 sq ft guest house offers a courtyard, outdoor cooking center, flexible spaces and two-car garage. Equestrian amenities include a 2,000+ sq ft six-stall barn, wash racks, tack room, smart water systems, riding arena, fenced pastures, and a second-floor 768 sq ft one-bedroom apartment with balcony. Beyond its equestrian use, the barn also offers excellent versatility and could easily be reimagined to support a variety of hobbies and lifestyle pursuits from a lively party barn for entertaining, to a toy barn for ATVs, boats, or collector cars, or even a private workshop, gym, or creative studio.

Save
Ask
Tour
Hide
Share
Listing Snapshot
Price 
$8,994,800
Days On Site 
111 Days
Bedrooms 
7
Inside Area (SqFt) 
8,170 sqft
Total Baths 
9
Full Baths 
7
Partial Baths 
2
Lot Size 
10.617 Acres
Year Built 
2022
MLS® Number 
21263082
Status 
Active
Property Tax 
$53,446
HOA/Condo/Coop Fees 
N/A
Sq Ft Source 
N/A
Friends & Family
React
Comment
Invite
No Comments Yet

Did you know? You can invite friends and family to your search. They can join your search, rate and discuss listings with you.

What's This?
Private
Recent Activity
2 weeks agoListing updated with changes from the MLS®
2 weeks agoPrice changed to $8,994,800
2 weeks agoStatus changed to Active
4 months agoListing first seen on site
General Features
Acres 
10.617
Additional Property Use 
HorsesResidentialSee Remarks
Attached Garage 
Yes
Foundation 
Slab
Garage 
Yes
Garage Spaces 
6
Levels 
Two
Parking 
Additional ParkingCircular DrivewayDrivewayElectric GateEnclosedGarageGarage Door OpenerGatedGolf Cart GarageGuestKitchen LevelOversizedParking PadPrivateSecuredSee RemarksStorageAttached
Property Sub Type 
Single Family Residence
Security 
Security LightsSmoke Detector(s)Other
Sewer 
Septic Tank
Special Circumstances 
Standard
Style 
RanchTraditional
Utilities 
Cable AvailablePropane
Water Source 
Well
Interior Features
Appliances 
Built-In Gas RangeDishwasherDisposalDryerElectric Water HeaterGas RangeMicrowaveDouble OvenRefrigeratorVented Exhaust FanWasherOther
Cooling 
Ceiling Fan(s)Central Air
Fireplace 
Yes
Fireplace Features 
Family RoomGreat RoomLiving RoomMasonryOutside
Fireplaces 
3
Flooring 
CarpetSee RemarksTileWood
Heating 
Exhaust FanCentralFireplace(s)
Interior 
Built-in FeaturesCathedral Ceiling(s)Double VanityEat-in KitchenKitchen IslandNatural WoodworkOpen FloorplanOtherPantryVaulted Ceiling(s)Walk-In Closet(s)Wired for DataWired for Sound
Laundry Features 
Electric Dryer HookupWasher Hookup
Bath-Full 
Dimensions - 11 x 10Level - First
Bath-Half 
Dimensions - 6 x 5Level - First
Bedroom 
Dimensions - 14 x 13Level - First
Bedroom-2nd Primary 
Dimensions - 14 x 15Level - First
Bonus Room 
Dimensions - 13 x 10Level - Second
Breakfast Room 
Dimensions - 13 x 9Level - First
Dining Room 
Dimensions - 16 x 8Level - First
Family Room 
Dimensions - 25 x 20Level - First
Kitchen 
Dimensions - 16 x 9Level - Second
Laundry 
Dimensions - 10 x 11Level - Second
Living Room 
Dimensions - 16 x 22Level - Second
Master Bathroom 
Dimensions - 18 x 15Level - First
Master Bedroom 
Dimensions - 19 x 22Level - First
Media Room 
Dimensions - 21 x 14Level - First
Save
Ask
Tour
Hide
Share
Exterior Features
Construction Details 
StuccoOtherStone
Other Structures 
Barn(s)Guest House
Patio And Porch 
CoveredDeckPatioSee Remarks
Roof 
MetalTile
Community Features
Financing Terms Available 
CashConventionalOwner Will Carry
Horse Allowed 
Yes
School District 
Leander ISD
Schools
School District
Leander ISD
Elementary School
Grandview Hills
Middle School
Four Points
High School
Vandegrift
Listing courtesy of David Murray of Keller Williams Realty dave@dmtx.com


© 2020 North Texas Real Estate Information Systems. All rights reserved. Information is deemed reliable but is not guaranteed accurate by the MLS or NTREIS. The information being provided is for the consumer's personal, non-commercial use, and may not be reproduced, redistributed, or used for any purpose other than to identify prospective properties consumers may be interested in purchasing.
Last checked: 2026-08-27 12:18 AM CDT

Neighborhood & Commute
Source: Walkscore
Disclosure: Community information and market data powered by Constellation Data Labs. Information is deemed reliable but not guaranteed.
Powered by Showcase IDX, a Constellation1 Company
Save
Ask
Tour
Hide
Share

Footer

  • Home
  • Communities
  • Buyers
  • Sellers
  • About
  • Blog

Get in Touch

(817) 682-1044 | Email Us
5709 Watauga Rd
Watauga TX 76148

Social


Handcrafted with by Michael Tritthart Team. | Privacy Policy.