• Skip to primary navigation
  • Skip to main content
  • Skip to footer
Diana Rendon Real Estate Agent

Diana Rendon Real Estate Agent

Helping my clients build wealth, one house a time

  • Home
  • Search
  • Staging
  • Moving
  • Communities
    • Aledo, Texas
    • Arlington, Texas
    • Burleson, Texas
    • Grand Prairie, Texas
    • HEB (Hurst, Euless, Bedford)
    • Mansfield, Texas
  • Sellers
    • 8 Steps to Selling a Home
    • Practicing Good Seller’s Etiquette
    • Sell and Make a Profit
    • Staging Tips
  • Buyers
    • 8 Steps to Buying a Home
    • Deciding How Much House You Can Afford
    • Location, Location, Location
    • Home Buying Tips
  • About
    • Client Reviews
    • Blog
  • Contact Me

560 County Road 1447, Quitman, TX, 75783

Search
Dashboard
Listings
Searches
Sign in / Sign up
Save
Ask
Tour
Hide
Share
$6,259,000
72 Days On Site

560 County Road 1447
Quitman, TX 75783

For Sale|Single Family Residence|Active
6
Beds
8
Total Baths
7
Full Baths
1
Partial Bath
5,939
SqFt
$1,054
/SqFt
2019
Built
Subdivision:
NA
County:
Wood

Due to the health concerns created by Coronavirus we are offering personal 1-1 online video walkthough tours where possible.
560 County Road 1447560 County Road 1447560 County Road 1447560 County Road 1447
Save
Ask
Tour
Hide
Share
Photos
Map
Nearby Listings
Virtual Tour

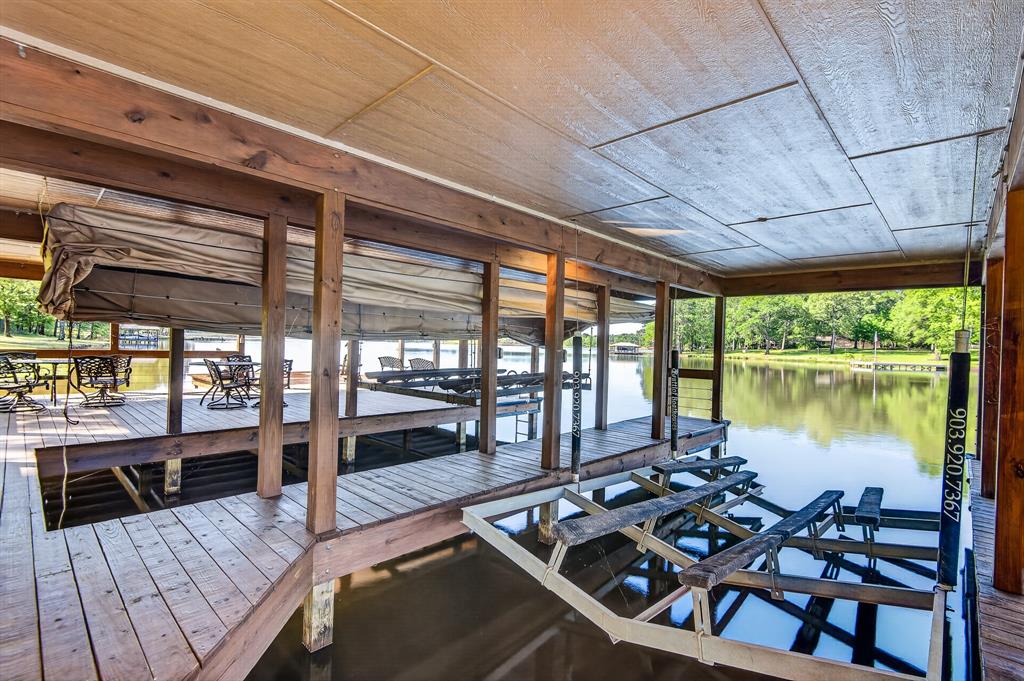
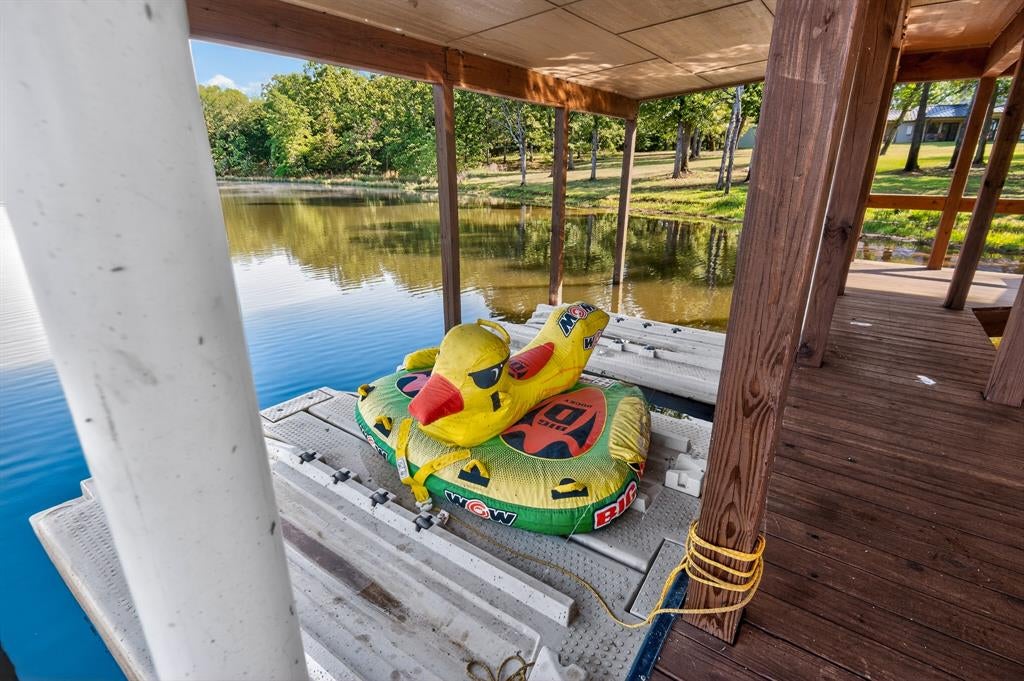
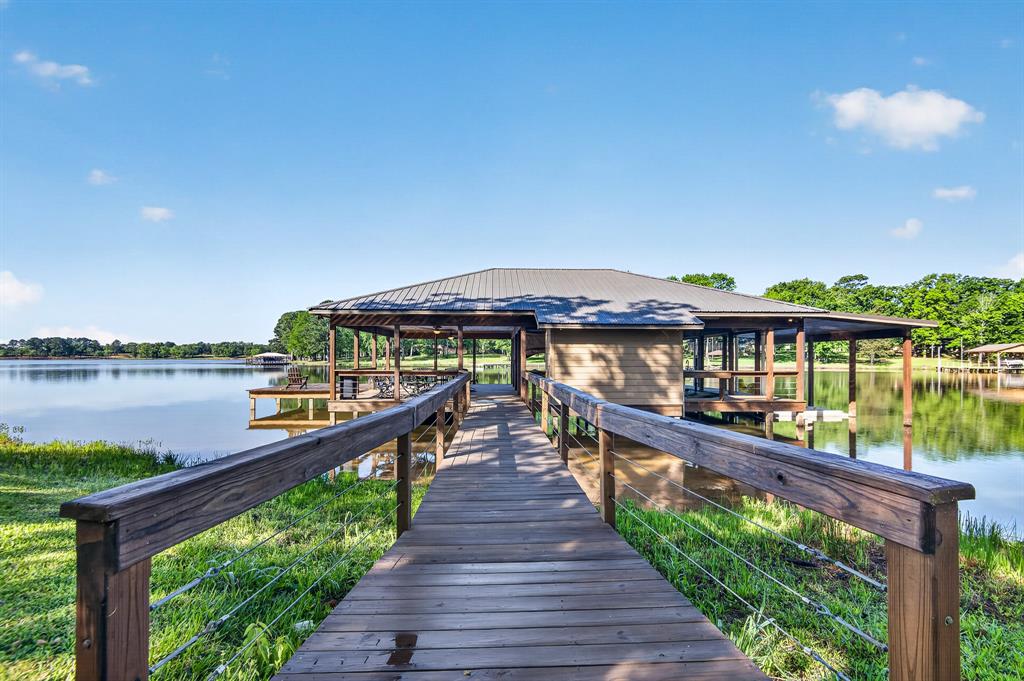
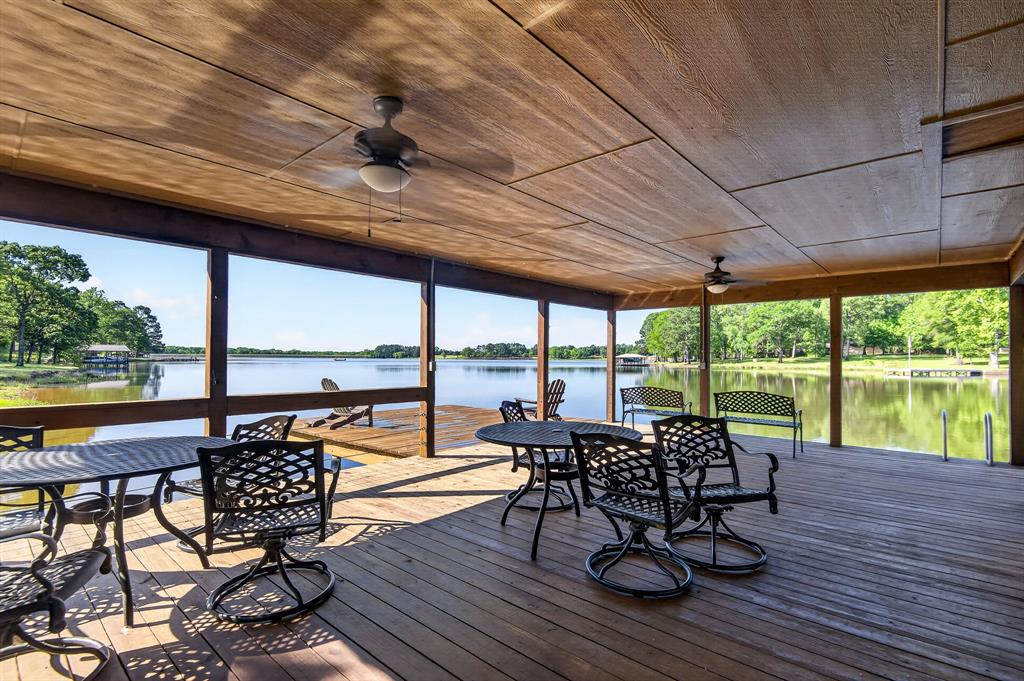
Just 90 minutes from Dallas, this 21-acre waterfront estate on Lake Quitman is conceived as a private resort-style compound designed for scale, seclusion, and a fully immersive lakefront experience. Comprising six distinct buildings across the property, the estate is designed to comfortably accommodate 32 guests across its residences and guest quarters. Anchored by a substantial main residence and complimented by a separate guest house that sleeps eight and features two full baths, along with additional purpose-built structures including a dedicated smokehouse, a party barn, a fully outfitted game and recreation space, as well as a garage, shed and greenhouse the property functions as a cohesive, self-contained retreat. Whether hosting multi-generational family gatherings, executive retreats, or destination-style weekends, the compound offers the infrastructure and privacy to do so seamlessly. The setting is defined by expansive water views, over 500 feet of shoreline, and approximately 24 feet of lake depth, supporting boating, swimming, and extended days on the water. A private boat dock accommodates two boats and up to four Sea-Doos, while the lake’s calm, family-friendly character enhances its appeal offering both recreation and refinement in equal measure. Outdoor living is approached with intention. A tree-lined driveway sets a striking sense of arrival, while multiple screened-in porches allow for year-round hosting and relaxation. The smokehouse serves as a culinary centerpiece—crafted for slow, elevated entertaining—complemented by a large outdoor fire pit for gathering under the stars. A sport court with pickleball capability adds an active dimension. Open acreage allows for a private helicopter landing area, reinforcing the estate’s accessibility and exclusivity, while the scale of the land ensures privacy rarely found in waterfront properties.

Save
Ask
Tour
Hide
Share
Listing Snapshot
Price 
$6,259,000
Days On Site 
72 Days
Bedrooms 
6
Inside Area (SqFt) 
5,939 sqft
Total Baths 
8
Full Baths 
7
Partial Baths 
1
Lot Size 
20.943 Acres
Year Built 
2019
MLS® Number 
21257021
Status 
Active
Property Tax 
$31,835
HOA/Condo/Coop Fees 
N/A
Sq Ft Source 
N/A
Friends & Family
React
Invite
Recent Activity
3 weeks agoListing updated with changes from the MLS®
2 months agoListing first seen on site
General Features
Acres 
20.943
Carport 
4
Garage 
Yes
Garage Spaces 
4
Levels 
Two
Parking 
BoatCarportCircular Driveway
Property Sub Type 
Single Family Residence
Special Circumstances 
Standard
Interior Features
Appliances 
Built-In Gas RangeDishwasherDisposalMicrowave
Fireplace 
Yes
Fireplace Features 
Living Room
Fireplaces 
1
Interior 
Eat-in KitchenKitchen IslandPantryWalk-In Closet(s)
Bedroom 
Dimensions - 0 x 0Level - First
Bedroom-2nd Primary 
Dimensions - 0 x 0Level - FirstFeatures - Ceiling Fan(s), Walk-In Closet(s)
Dining Room 
Dimensions - 0 x 0Level - First
Living Room 
Dimensions - 0 x 0Level - FirstFeatures - Ceiling Fan(s)
Master Bedroom 
Dimensions - 0 x 0Level - FirstFeatures - Ceiling Fan(s)
Save
Ask
Tour
Hide
Share
Exterior Features
Lot Features 
Waterfront
Other Structures 
Guest HouseOutdoor Kitchen
Waterfront 
Yes
Waterfront Features 
Lake Front
Community Features
Accessibility Features 
Accessible BedroomAccessible Doors
School District 
Quitman ISD
Schools
School District
Quitman ISD
Elementary School
Quitman
Middle School
Quitman
High School
Quitman
Listing courtesy of Kelsi Uechtritz of Icon Global ku@icon.global


© 2020 North Texas Real Estate Information Systems. All rights reserved. Information is deemed reliable but is not guaranteed accurate by the MLS or NTREIS. The information being provided is for the consumer's personal, non-commercial use, and may not be reproduced, redistributed, or used for any purpose other than to identify prospective properties consumers may be interested in purchasing.
Last checked: 2026-07-12 06:46 PM CDT

Neighborhood & Commute
Source: Walkscore
Disclosure: Community information and market data powered by Constellation Data Labs. Information is deemed reliable but not guaranteed.
Powered by Showcase IDX, a Constellation1 Company
Save
Ask
Tour
Hide
Share

Footer

  • Home
  • Communities
  • Buyers
  • Sellers
  • About
  • Blog

Get in Touch

(817) 682-1044 | Email Us
5709 Watauga Rd
Watauga TX 76148

Social


Handcrafted with by Michael Tritthart Team. | Privacy Policy.