• Skip to primary navigation
  • Skip to main content
  • Skip to footer
Diana Rendon Real Estate Agent

Diana Rendon Real Estate Agent

Helping my clients build wealth, one house a time

  • Home
  • Search
  • Staging
  • Moving
  • Communities
    • Aledo, Texas
    • Arlington, Texas
    • Burleson, Texas
    • Grand Prairie, Texas
    • HEB (Hurst, Euless, Bedford)
    • Mansfield, Texas
  • Sellers
    • 8 Steps to Selling a Home
    • Practicing Good Seller’s Etiquette
    • Sell and Make a Profit
    • Staging Tips
  • Buyers
    • 8 Steps to Buying a Home
    • Deciding How Much House You Can Afford
    • Location, Location, Location
    • Home Buying Tips
  • About
    • Client Reviews
    • Blog
  • Contact Me

3236 Koscher Drive, Grand Prairie, TX, 75104

Search
Dashboard
Listings
Searches
Sign in / Sign up
Save
Ask
Tour
Hide
Share
$1,300,000
15 Days On Site

3236 Koscher Drive
Grand Prairie, TX 75104

For Sale|Single Family Residence|Active
5
Beds
5
Total Baths
4
Full Baths
1
Partial Bath
5,350
SqFt
$243
/SqFt
2016
Built
Subdivision:
Lake Rdg Sec 20
County:
Dallas

Due to the health concerns created by Coronavirus we are offering personal 1-1 online video walkthough tours where possible.
Upcoming Open Houses
Due to COVID-19, we recommend you verify Open Houses before attending.
Sun, May 31, 12:00 PM - 2:00 PM
3236 Koscher Drive3236 Koscher Drive3236 Koscher Drive3236 Koscher Drive
Save
Ask
Tour
Hide
Share
Photos
Map
Nearby Listings
Virtual Tour

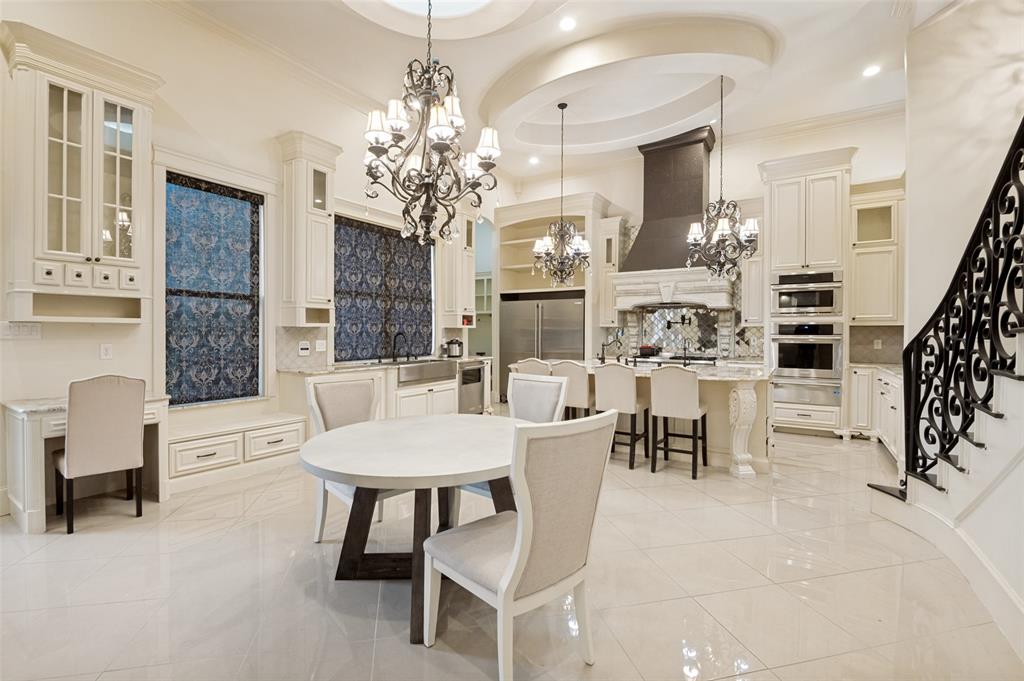
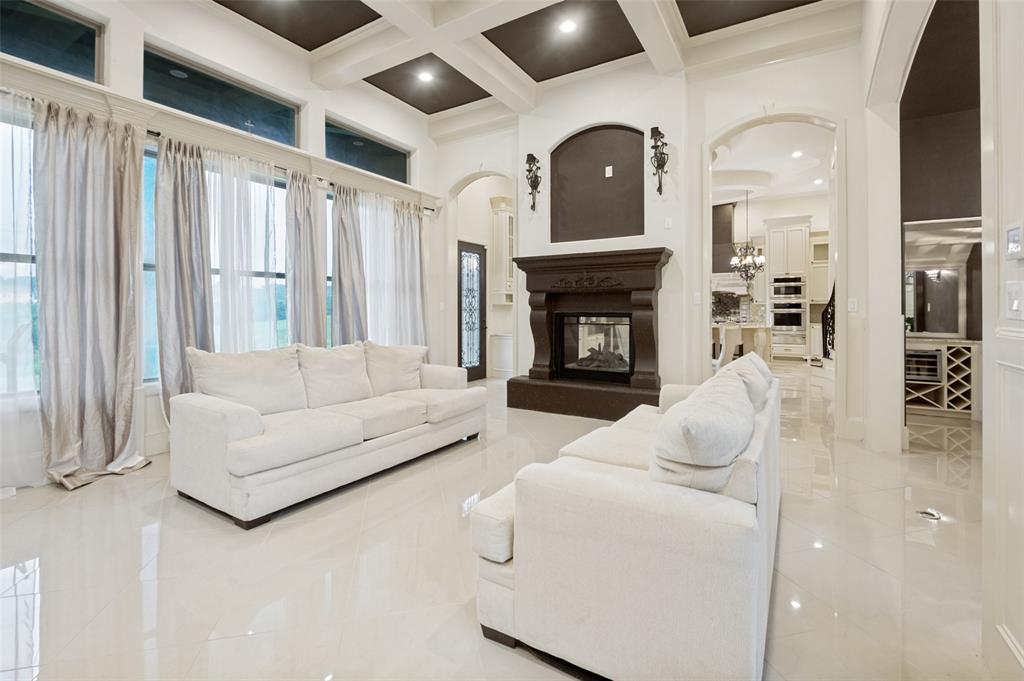
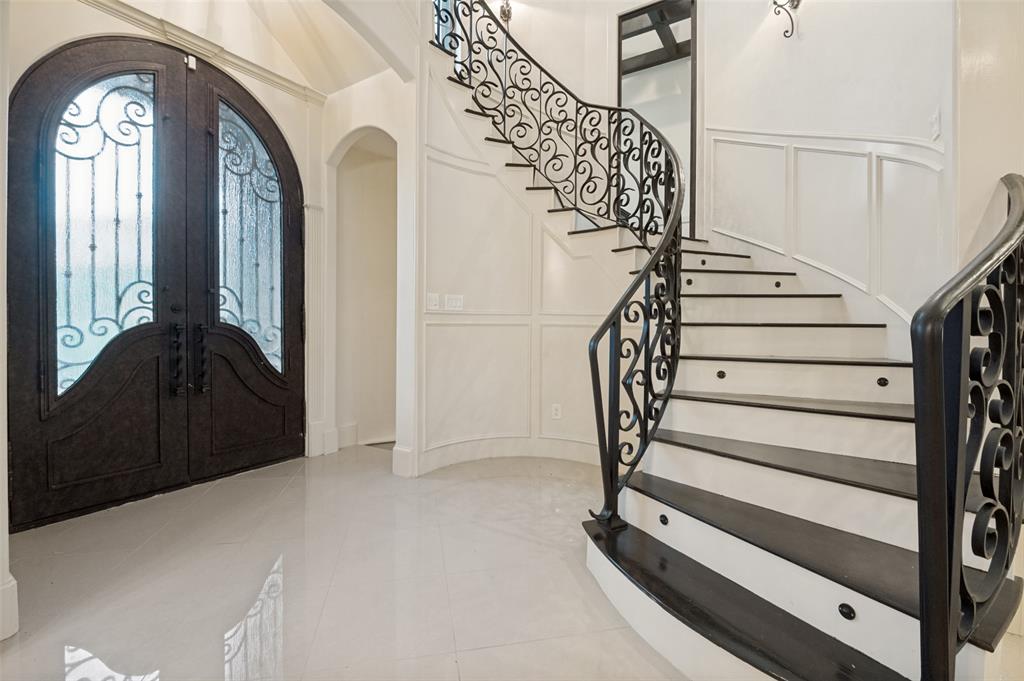
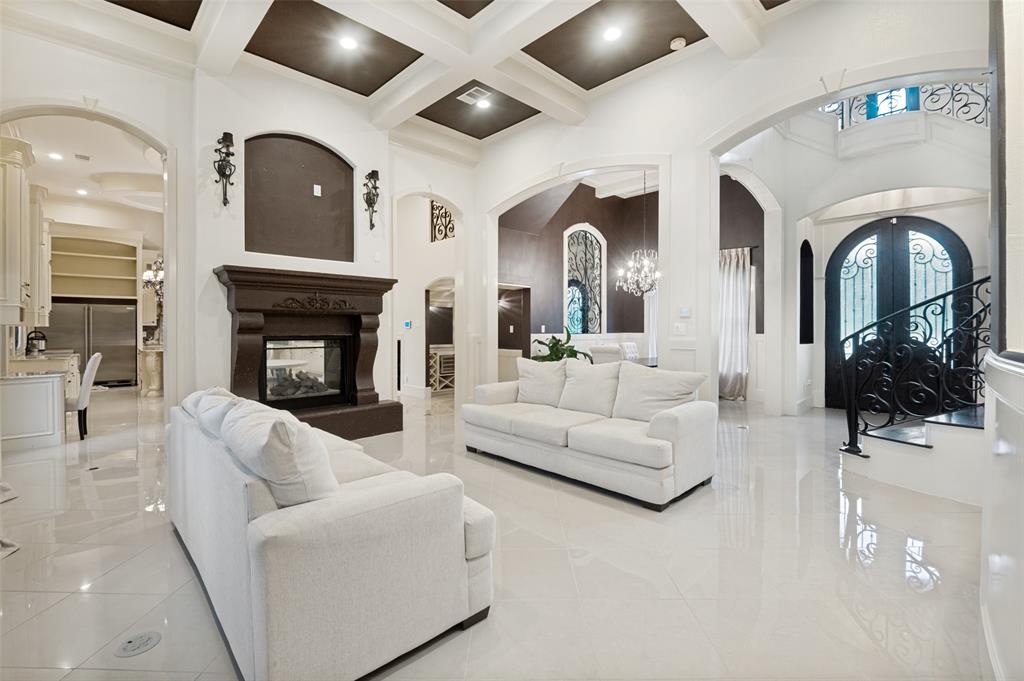
Nestled within the prestigious gated community of Lake Ridge, this remarkable custom home offers an exceptional blend of luxury, comfort, and thoughtful design. Built with energy efficiency in mind, the home features foam insulation in both the attic and walls along with an engineered 92-pier foundation for added structural integrity. Impressive 14-foot ceilings on the first floor create a spacious and elegant atmosphere, while the attention to detail throughout the home is evident at every turn. Designed for both everyday living and entertaining, the floor plan includes two dining areas, expansive living and family rooms, a game room, and two dedicated office spaces ideal for working or studying from home. The gourmet kitchen is equipped with quartz countertops, commercial-grade appliances, dual dishwashers, and double ovens, offering both style and functionality. The spacious primary suite features a private sitting area with a see-through fireplace and a spa-inspired bath complete with a soaking tub, oversized walk-in shower, and custom floor-to-ceiling closet storage. A separate guest quarters with its own kitchen, laundry area, and private entrance provides added flexibility and convenience. Additional standout features include an underground tornado shelter, wine cellar, outdoor kitchen, and covered outdoor living area with fireplace and scenic lake views, creating the perfect setting for relaxing or entertaining year-round. Located in the sought-after Lake Ridge community near Joe Pool Lake, residents enjoy convenient access to parks, walking trails, golf courses, boating, shopping, dining, and entertainment. The neighborhood also offers easy access to major highways for commuting throughout the Dallas-Fort Worth area while still providing a peaceful and scenic setting. This exceptional property combines sophisticated living with outstanding community amenities and lifestyle convenience.

Save
Ask
Tour
Hide
Share
Listing Snapshot
Price 
$1,300,000
Days On Site 
15 Days
Bedrooms 
5
Inside Area (SqFt) 
5,350 sqft
Total Baths 
5
Full Baths 
4
Partial Baths 
1
Lot Size 
1.102 Acres
Year Built 
2016
MLS® Number 
21256851
Status 
Active
Property Tax 
$38,782
HOA/Condo/Coop Fees 
$100 monthly
Sq Ft Source 
N/A
Friends & Family
React
Comment
Invite
No Comments Yet

Did you know? You can invite friends and family to your search. They can join your search, rate and discuss listings with you.

What's This?
Private
Recent Activity
3 days agoListing updated with changes from the MLS®
2 weeks agoListing first seen on site
General Features
Acres 
1.102
Attached Garage 
Yes
Garage 
Yes
Garage Spaces 
4
Levels 
Two
Parking 
Circular DrivewayConcreteCoveredDrivewayGarageGarage Door OpenerAttached
Property Sub Type 
Single Family Residence
Sewer 
Public Sewer
Special Circumstances 
Standard
Utilities 
Cable Available
Water Source 
Public
Interior Features
Appliances 
RefrigeratorWater PurifierBuilt-In RefrigeratorDishwasherDisposalGas CooktopMicrowaveConvection OvenDouble OvenWarming DrawerWine Cooler
Fireplace 
Yes
Fireplace Features 
Gas StarterWood BurningGas Log
Fireplaces 
3
Interior 
Vaulted Ceiling(s)Wet Bar
Bedroom 
Dimensions - 13 x 11Level - Second
Bedroom-2nd Primary 
Dimensions - 14 x 13Level - SecondFeatures - Walk-In Closet(s)
Bonus Room 
Dimensions - 19 x 9Level - First
Breakfast Room 
Dimensions - 18 x 12Level - First
Den 
Dimensions - 14 x 13Level - First
Dining Room 
Dimensions - 13 x 11Level - First
Game Room 
Dimensions - 22 x 17Level - Second
Guest Suite 
Dimensions - 19 x 12Level - FirstFeatures - Eat-in Kitchen
Kitchen 
Dimensions - 20 x 16Level - FirstFeatures - Breakfast Bar, Eat-in Kitchen, Kitchen Island, Pantry
Living Room 
Dimensions - 20 x 18Level - First
Master Bedroom 
Dimensions - 19 x 17Level - FirstFeatures - Walk-In Closet(s)
Office 
Dimensions - 10 x 10Level - First
Utility Room 
Dimensions - 8 x 5Level - First
Wine Cellar 
Dimensions - 10 x 9Level - First
Save
Ask
Tour
Hide
Share
Community Features
Association Dues 
1200
Financing Terms Available 
CashFHAVA Loan
HOA Fee Frequency 
Annually
School District 
Cedar Hill ISD
Schools
School District
Cedar Hill ISD
Elementary School
Lakeridge
Middle School
Permenter
High School
Cedar Hill
Listing courtesy of Char Byers of Coldwell Banker Apex, REALTORS char@zenithrealtor.com


© 2020 North Texas Real Estate Information Systems. All rights reserved. Information is deemed reliable but is not guaranteed accurate by the MLS or NTREIS. The information being provided is for the consumer's personal, non-commercial use, and may not be reproduced, redistributed, or used for any purpose other than to identify prospective properties consumers may be interested in purchasing.
Last checked: 2026-05-31 06:45 AM CDT

Neighborhood & Commute
Source: Walkscore
Disclosure: Community information and market data powered by Constellation Data Labs. Information is deemed reliable but not guaranteed.
Powered by Showcase IDX, a Constellation1 Company
Save
Ask
Tour
Hide
Share

Footer

  • Home
  • Communities
  • Buyers
  • Sellers
  • About
  • Blog

Get in Touch

(817) 682-1044 | Email Us
5709 Watauga Rd
Watauga TX 76148

Social


Handcrafted with by Michael Tritthart Team. | Privacy Policy.