• Skip to primary navigation
  • Skip to main content
  • Skip to footer
Diana Rendon Real Estate Agent

Diana Rendon Real Estate Agent

Helping my clients build wealth, one house a time

  • Home
  • Search
  • Staging
  • Moving
  • Communities
    • Aledo, Texas
    • Arlington, Texas
    • Burleson, Texas
    • Grand Prairie, Texas
    • HEB (Hurst, Euless, Bedford)
    • Mansfield, Texas
  • Sellers
    • 8 Steps to Selling a Home
    • Practicing Good Seller’s Etiquette
    • Sell and Make a Profit
    • Staging Tips
  • Buyers
    • 8 Steps to Buying a Home
    • Deciding How Much House You Can Afford
    • Location, Location, Location
    • Home Buying Tips
  • About
    • Client Reviews
    • Blog
  • Contact Me

10501 County Road 1016, Burleson, TX, 76028

Search
Dashboard
Listings
Searches
Sign in / Sign up
Save
Ask
Tour
Hide
Share
$1,250,000
56 Days On Site

10501 County Road 1016
Burleson, TX 76028

Single Family Residence|Pending
4
Beds
4
Total Baths
3
Full Baths
1
Partial Bath
3,148
SqFt
$397
/SqFt
1992
Built
Subdivision:
H G Catlett Surv #11 Abs #186
County:
Johnson

Due to the health concerns created by Coronavirus we are offering personal 1-1 online video walkthough tours where possible.
10501 County Road 101610501 County Road 101610501 County Road 101610501 County Road 1016
Save
Ask
Tour
Hide
Share
Photos
Map
Nearby Listings
Virtual Tour

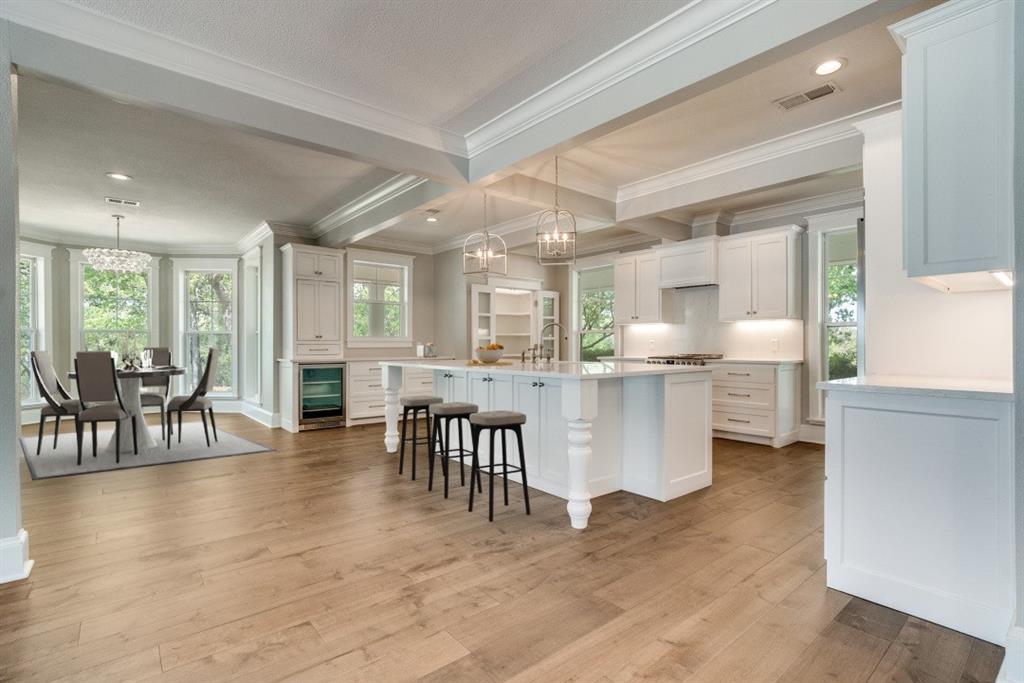
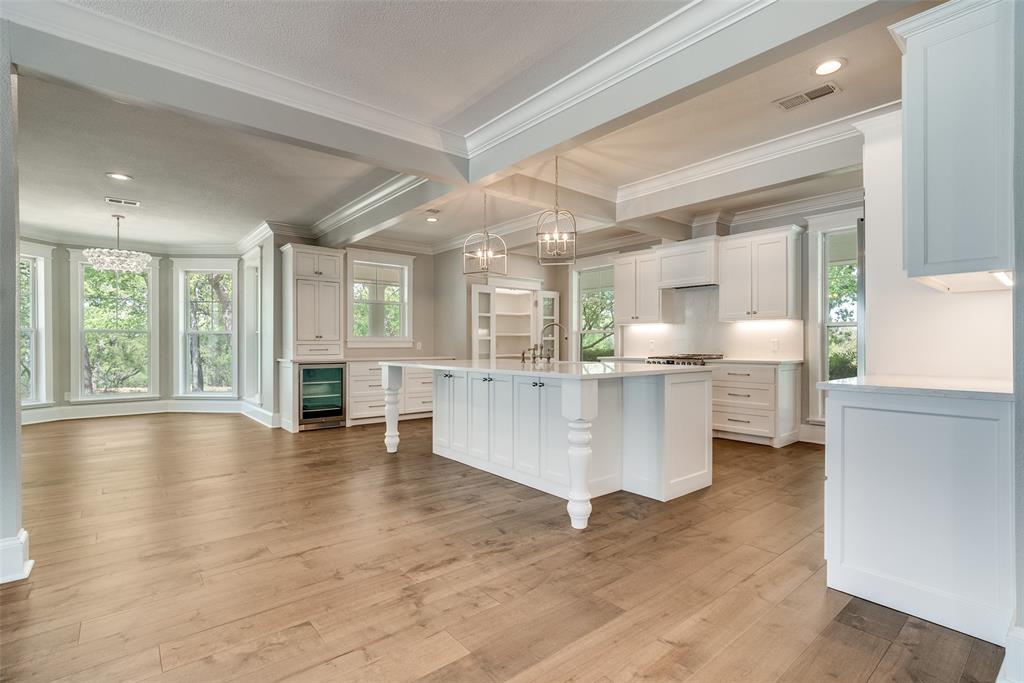
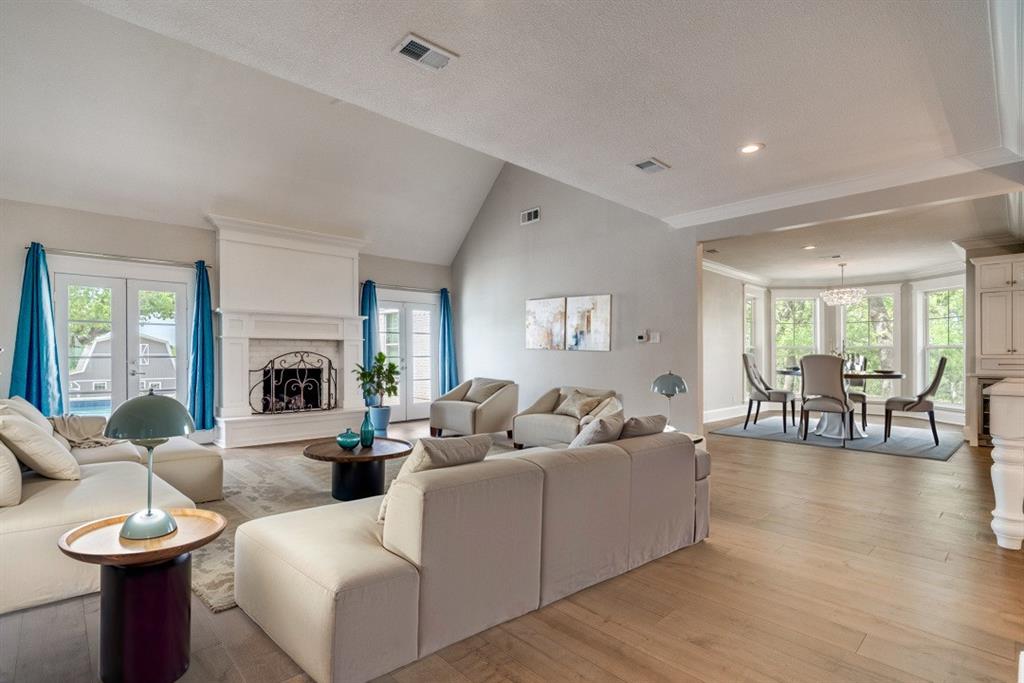
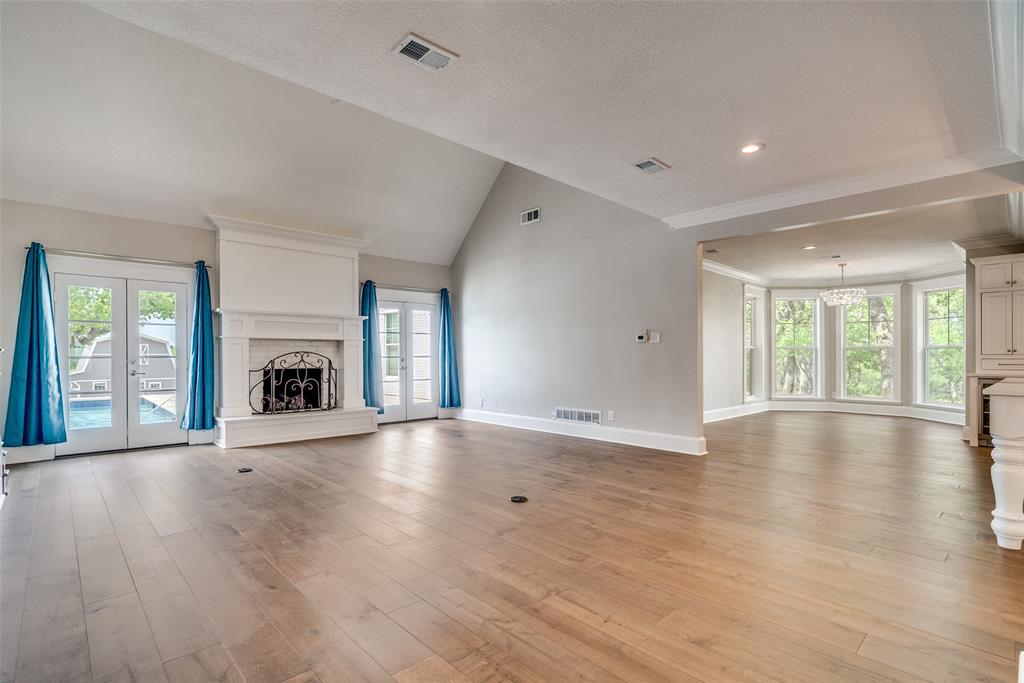
Tucked away on nearly 10 private acres, this elevated hilltop retreat offers a lifestyle that is becoming increasingly rare. The main residence features 3 bedrooms, 2.5 baths, and a versatile upstairs loft across 3,148 square feet, plus an additional 2,000 square foot fully renovated barn-style residence, bringing the property to over 5,100 square feet of total living space. Enjoy privacy, peaceful surroundings, and breathtaking views, all just minutes from the city. Inside, the fully renovated main home is loaded with custom upgrades and blends warmth with modern design, featuring an open-concept layout, vaulted living room ceilings, and a spacious living area filled with natural light and fireplace. The kitchen serves as the heart of the home, featuring a massive quartz island, stainless steel appliances, and an ideal setup for both entertaining and everyday living. The primary suite offers a comfortable and functional retreat with dual vanities, a separate shower, and dual custom closets. Upstairs, you’ll find two spacious secondary bedrooms along with a versatile loft, ideal for a home office, game room, or additional living space. Step outside to a large saltwater pool that provides the perfect setting to relax, entertain, and enjoying the natural surroundings. One of the standout features of this property is the fully renovated barn-style residence, featuring a large private bedroom, an open-concept living, dining, and kitchen area, a laundry room, a full bathroom, and an upstairs entertainment space with expansive windows designed to capture beautiful sunset views. This space is ideal for guest quarters, multigenerational living, or creating your own private getaway experience. This property offers a rare combination of space, privacy, versatility, and a peaceful setting.

Save
Ask
Tour
Hide
Share
Listing Snapshot
Price 
$1,250,000
Days On Site 
56 Days
Bedrooms 
4
Inside Area (SqFt) 
3,148 sqft
Total Baths 
4
Full Baths 
3
Partial Baths 
1
Lot Size 
9.615 Acres
Year Built 
1992
MLS® Number 
21226480
Status 
Pending
Property Tax 
$13,226
HOA/Condo/Coop Fees 
N/A
Sq Ft Source 
N/A
Friends & Family
React
Comment
Invite
No Comments Yet

Did you know? You can invite friends and family to your search. They can join your search, rate and discuss listings with you.

What's This?
Private
Recent Activity
3 weeks agoListing updated with changes from the MLS®
3 weeks agoStatus changed to Pending
2 months agoListing first seen on site
General Features
Acres 
9.615
Carport 
1
Foundation 
Slab
Garage 
Yes
Garage Spaces 
2
Levels 
Two
Parking 
Additional ParkingCarportConcreteDetached CarportDrivewayElectric GateGarageGarage Door OpenerGarage Faces RearGatedOversizedParking PadRV Access/ParkingSecured
Property Sub Type 
Single Family Residence
Security 
Smoke Detector(s)
Special Circumstances 
Standard
Style 
ColonialModern Farmhouse
Utilities 
Cable Available
Interior Features
Appliances 
RefrigeratorBuilt-In RefrigeratorDishwasherGas CooktopMicrowaveWine Cooler
Cooling 
Central Air
Fireplace 
Yes
Fireplace Features 
Wood Burning
Fireplaces 
1
Flooring 
CombinationConcreteHardwood
Heating 
Central
Interior 
Built-in FeaturesChandelierDouble VanityEat-in KitchenKitchen IslandOpen FloorplanPantryVaulted Ceiling(s)Walk-In Closet(s)High Speed Internet
Laundry Features 
Washer Hookup
Save
Ask
Tour
Hide
Share
Exterior Features
Construction Details 
Board & Batten SidingBrick
Exterior 
Other
Fencing 
Cross Fenced
Other Structures 
Barn(s)Garage(s)Guest HouseOutbuildingSecond ResidenceStable(s)StorageOther
Pool Features 
Diving BoardGuniteIn GroundSalt Water
Roof 
Composition
Community Features
Financing Terms Available 
CashConventionalVA Loan
School District 
Joshua ISD
Schools
School District
Joshua ISD
Elementary School
Caddo Grove
Middle School
Loflin
High School
Joshua
Listing courtesy of Bryan Fuentes of Milestone Realty Texas LLC bryan.fuentes@callmilestonerealty.com


© 2020 North Texas Real Estate Information Systems. All rights reserved. Information is deemed reliable but is not guaranteed accurate by the MLS or NTREIS. The information being provided is for the consumer's personal, non-commercial use, and may not be reproduced, redistributed, or used for any purpose other than to identify prospective properties consumers may be interested in purchasing.
Last checked: 2026-05-30 02:46 PM CDT

Neighborhood & Commute
Source: Walkscore
Disclosure: Community information and market data powered by Constellation Data Labs. Information is deemed reliable but not guaranteed.
Powered by Showcase IDX, a Constellation1 Company
Save
Ask
Tour
Hide
Share

Footer

  • Home
  • Communities
  • Buyers
  • Sellers
  • About
  • Blog

Get in Touch

(817) 682-1044 | Email Us
5709 Watauga Rd
Watauga TX 76148

Social


Handcrafted with by Michael Tritthart Team. | Privacy Policy.