• Skip to primary navigation
  • Skip to main content
  • Skip to footer
Diana Rendon Real Estate Agent

Diana Rendon Real Estate Agent

Helping my clients build wealth, one house a time

  • Home
  • Search
  • Staging
  • Moving
  • Communities
    • Aledo, Texas
    • Arlington, Texas
    • Burleson, Texas
    • Grand Prairie, Texas
    • HEB (Hurst, Euless, Bedford)
    • Mansfield, Texas
  • Sellers
    • 8 Steps to Selling a Home
    • Practicing Good Seller’s Etiquette
    • Sell and Make a Profit
    • Staging Tips
  • Buyers
    • 8 Steps to Buying a Home
    • Deciding How Much House You Can Afford
    • Location, Location, Location
    • Home Buying Tips
  • About
    • Client Reviews
    • Blog
  • Contact Me

223 Angelina Drive, Aledo, TX, 76008

Search
Dashboard
Listings
Searches
Sign in / Sign up
Save
Ask
Tour
Hide
Share
$2,750,000
162 Days On Site

223 Angelina Drive
Aledo, TX 76008

For Sale|Single Family Residence|Active
4
Beds
6
Total Baths
5
Full Baths
1
Partial Bath
5,032
SqFt
$547
/SqFt
2015
Built
Subdivision:
La Madera
County:
Parker

Due to the health concerns created by Coronavirus we are offering personal 1-1 online video walkthough tours where possible.
223 Angelina Drive223 Angelina Drive223 Angelina Drive223 Angelina Drive
Save
Ask
Tour
Hide
Share
Photos
Map
Nearby Listings
Virtual Tour

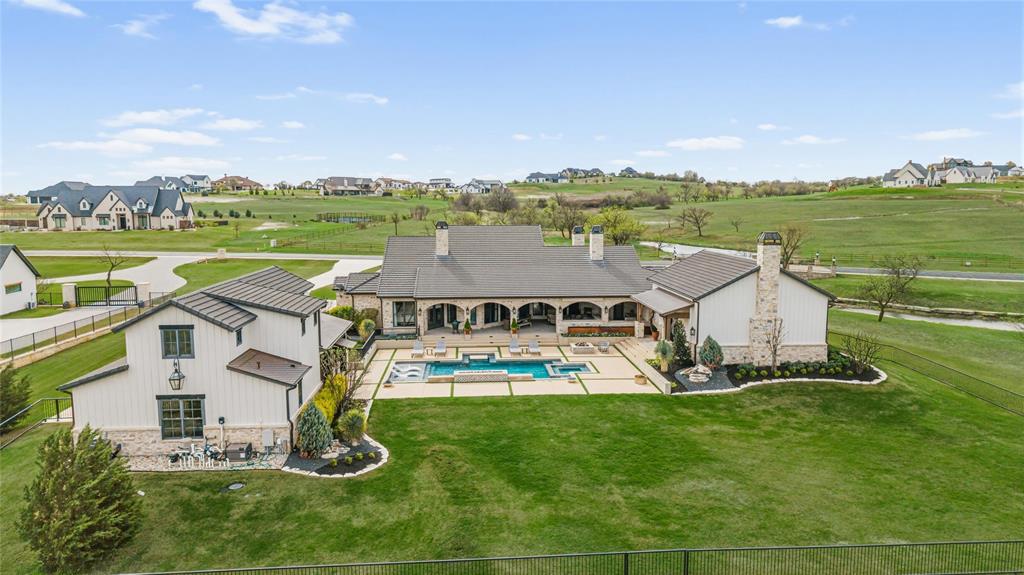

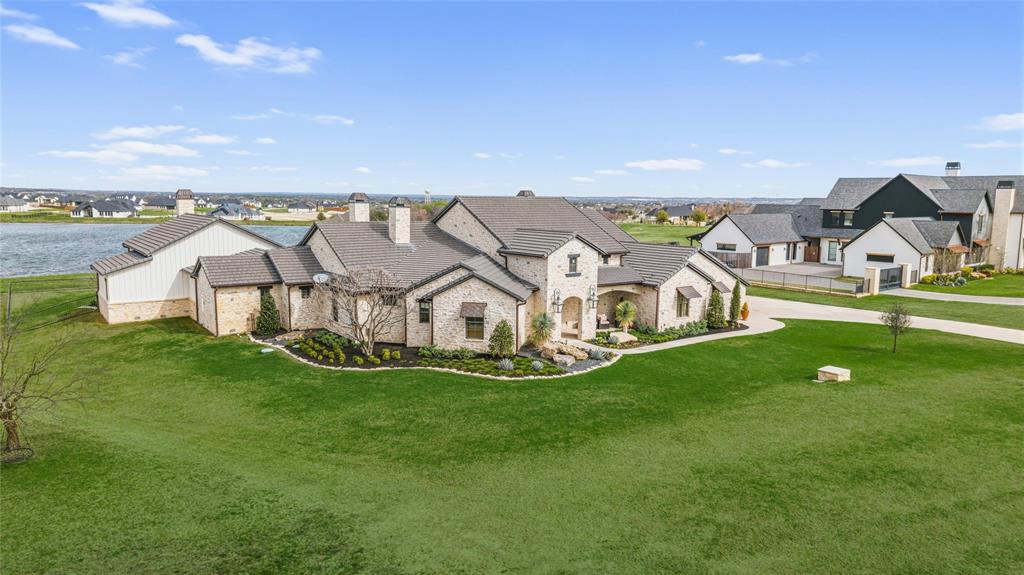

Welcome to an extraordinary custom estate in the prestigious gated community of La Madera, where luxury living meets peaceful Texas acreage. Situated on nearly three private acres, this exceptional property offers 6,712 total square feet of thoughtfully designed living space, including a beautifully appointed 1,680-square-foot guest quarters complete with a loft and full bathroom. Inside the main residence, timeless craftsmanship is showcased through marble flooring, hand-scraped hardwoods, distressed heart pine beams, Sierra Pacific aluminum-clad windows, Visual Comfort lighting, grass cloth wallpaper, and custom drapery. The spacious living room is anchored by a stunning cast stone fireplace with a remote gas starter, creating a warm and inviting gathering space. Designed with entertaining in mind, the expansive game and family room features a spectacular wet bar with custom brass shelving, True refrigeration, wine coolers, commercial bottle coolers, multiple ice machines, and a whole-home Sonos sound system that flows seamlessly throughout the home and outdoor living areas. Step outside to your own private resort. The custom pool features hand-painted Greek key tile, an in-pool bar table, and a beautiful Lueders stone patio surrounded by low-maintenance turf landscaping and elegant wrought iron fencing. A fully equipped outdoor kitchen with a Lynx built-in grill makes entertaining effortless, while the private stocked fishing pond provides a peaceful backdrop for everyday living. The impressive barn offers endless flexibility with epoxy floors, a full bathroom, loft, and cedar hunting closet, making it ideal for hobbies, storage, or recreational use. Rarely does a property combine exceptional craftsmanship, resort-style amenities, and unmatched versatility with the added value of a fully equipped guest residence. This is more than a home—it's a legacy property designed for entertaining, multigenerational living, and creating unforgettable memories.

Save
Ask
Tour
Hide
Share
Listing Snapshot
Price 
$2,750,000
Days On Site 
162 Days
Bedrooms 
4
Inside Area (SqFt) 
5,032 sqft
Total Baths 
6
Full Baths 
5
Partial Baths 
1
Lot Size 
2.96 Acres
Year Built 
2015
MLS® Number 
21196708
Status 
Active
Property Tax 
$24,277
HOA/Condo/Coop Fees 
$208.33 monthly
Sq Ft Source 
N/A
Friends & Family
React
Invite
Recent Activity
3 weeks agoListing updated with changes from the MLS®
2 months agoPrice changed to $2,750,000
5 months agoListing first seen on site
General Features
Acres 
2.96
Attached Garage 
Yes
Foundation 
Slab
Garage 
Yes
Garage Spaces 
3
Levels 
One
Parking 
Additional ParkingConcreteDrivewayGarageGarage Door OpenerGarage Faces SideGatedAttached
Property Sub Type 
Single Family Residence
Security 
Carbon Monoxide Detector(s)Fire AlarmGated CommunityPrewiredSecurity GateSecurity LightsSecurity ServiceSecurity SystemSecurity System Owned
Sewer 
Septic Tank
Special Circumstances 
Standard
Style 
Traditional
Utilities 
PropaneUnderground Utilities
Water Source 
Private
Interior Features
Appliances 
RefrigeratorWater PurifierBuilt-In Gas RangeBuilt-In RefrigeratorDishwasherDisposalDryerGas RangeGas Water HeaterIce MakerMicrowaveDouble OvenTankless Water HeaterVented Exhaust FanWasherWine Cooler
Cooling 
Ceiling Fan(s)Gas
Fireplace 
Yes
Fireplace Features 
BedroomFamily RoomFire PitGasGas StarterLiving RoomOutsideStoneWood Burning
Fireplaces 
4
Flooring 
CarpetHardwoodMarbleTile
Heating 
Exhaust FanElectricFireplace(s)Zoned
Interior 
Built-in FeaturesCathedral Ceiling(s)ChandelierGranite CountersKitchen IslandNatural WoodworkOpen FloorplanPantryVaulted Ceiling(s)Walk-In Closet(s)Wet BarWired for DataHigh Speed InternetWired for Sound
Laundry Features 
Electric Dryer HookupWasher Hookup
Window Features 
Window Coverings
Save
Ask
Tour
Hide
Share
Exterior Features
Construction Details 
Stone
Exterior 
Built-in BarbecueFire PitGas GrillRain GuttersLightingOutdoor GrillOutdoor KitchenPrivate Yard
Fencing 
Back YardWrought Iron
Lot Features 
GreenbeltLandscapedSubdivided
Other Structures 
Barn(s)Guest HouseOutdoor Kitchen
Patio And Porch 
CoveredFront PorchPatio
Pool Features 
GuniteHeatedIn GroundOutdoor PoolPool/Spa ComboPrivateWaterfall
Private Pool 
Yes
Roof 
Spanish Tile
Waterfront Features 
Lake Privileges
Windows/Doors 
Window Coverings
Community Features
Accessibility Features 
Accessible Electrical and Environmental Controls
Association Dues 
2500
Community Features 
GatedFishingLake
Financing Terms Available 
CashConventionalVA Loan
HOA Fee Frequency 
Annually
School District 
Aledo ISD
Schools
School District
Aledo ISD
Elementary School
Stuard
Middle School
Aledo
High School
Aledo
Listing courtesy of Sara Watkins of Briggs Freeman Sotheby's Int'l swatkins@briggsfreeman.com


© 2020 North Texas Real Estate Information Systems. All rights reserved. Information is deemed reliable but is not guaranteed accurate by the MLS or NTREIS. The information being provided is for the consumer's personal, non-commercial use, and may not be reproduced, redistributed, or used for any purpose other than to identify prospective properties consumers may be interested in purchasing.
Last checked: 2026-09-02 12:39 AM CDT

Neighborhood & Commute
Source: Walkscore
Disclosure: Community information and market data powered by Constellation Data Labs. Information is deemed reliable but not guaranteed.
Powered by Showcase IDX, a Constellation1 Company
Save
Ask
Tour
Hide
Share

Footer

  • Home
  • Communities
  • Buyers
  • Sellers
  • About
  • Blog

Get in Touch

(817) 682-1044 | Email Us
5709 Watauga Rd
Watauga TX 76148

Social


Handcrafted with by Michael Tritthart Team. | Privacy Policy.