• Skip to primary navigation
  • Skip to main content
  • Skip to footer
Diana Rendon Real Estate Agent

Diana Rendon Real Estate Agent

Helping my clients build wealth, one house a time

  • Home
  • Search
  • Staging
  • Moving
  • Communities
    • Aledo, Texas
    • Arlington, Texas
    • Burleson, Texas
    • Grand Prairie, Texas
    • HEB (Hurst, Euless, Bedford)
    • Mansfield, Texas
  • Sellers
    • 8 Steps to Selling a Home
    • Practicing Good Seller’s Etiquette
    • Sell and Make a Profit
    • Staging Tips
  • Buyers
    • 8 Steps to Buying a Home
    • Deciding How Much House You Can Afford
    • Location, Location, Location
    • Home Buying Tips
  • About
    • Client Reviews
    • Blog
  • Contact Me

312 San Gabriel Drive, Aledo, TX, 76008

Search
Dashboard
Listings
Searches
Sign in / Sign up
Save
Ask
Tour
Hide
Share
$2,475,000
139 Days On Site

312 San Gabriel Drive
Aledo, TX 76008

For Sale|Single Family Residence|Active
4
Beds
6
Total Baths
5
Full Baths
1
Partial Bath
5,659
SqFt
$437
/SqFt
2026
Built
Subdivision:
La Madera
County:
Parker

Due to the health concerns created by Coronavirus we are offering personal 1-1 online video walkthough tours where possible.
312 San Gabriel Drive312 San Gabriel Drive312 San Gabriel Drive312 San Gabriel Drive
Save
Ask
Tour
Hide
Share
Photos
Map
Nearby Listings
Virtual Tour

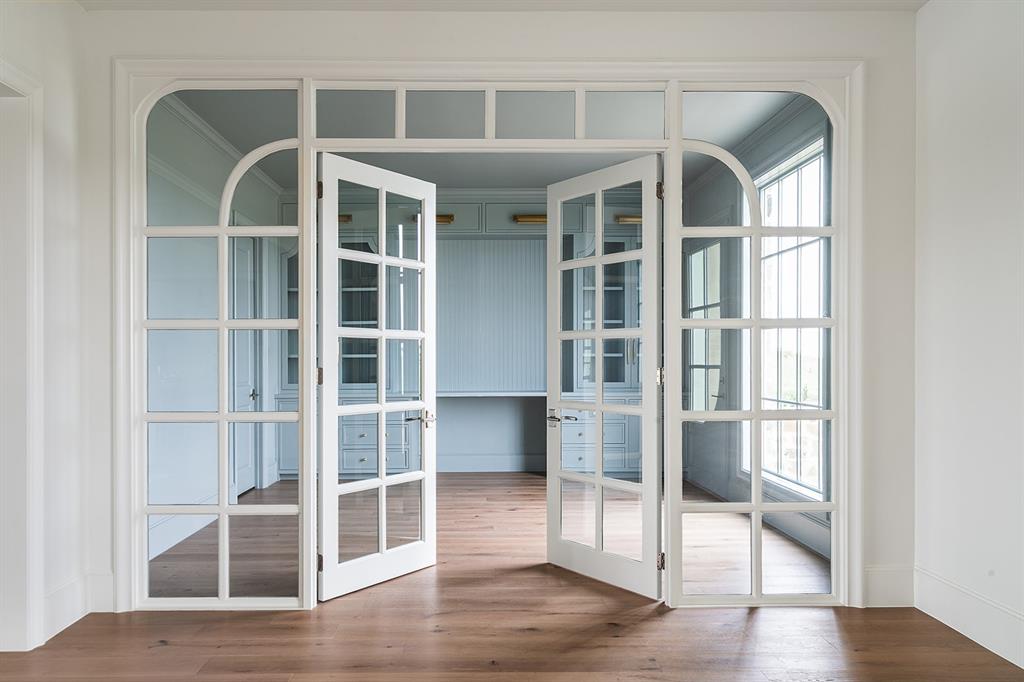
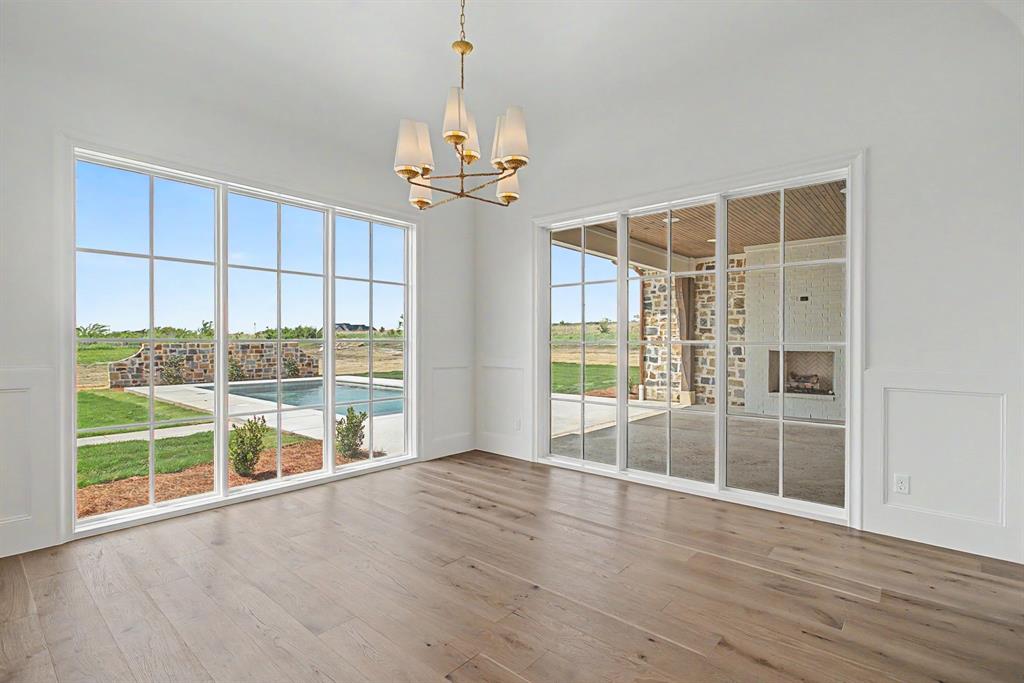
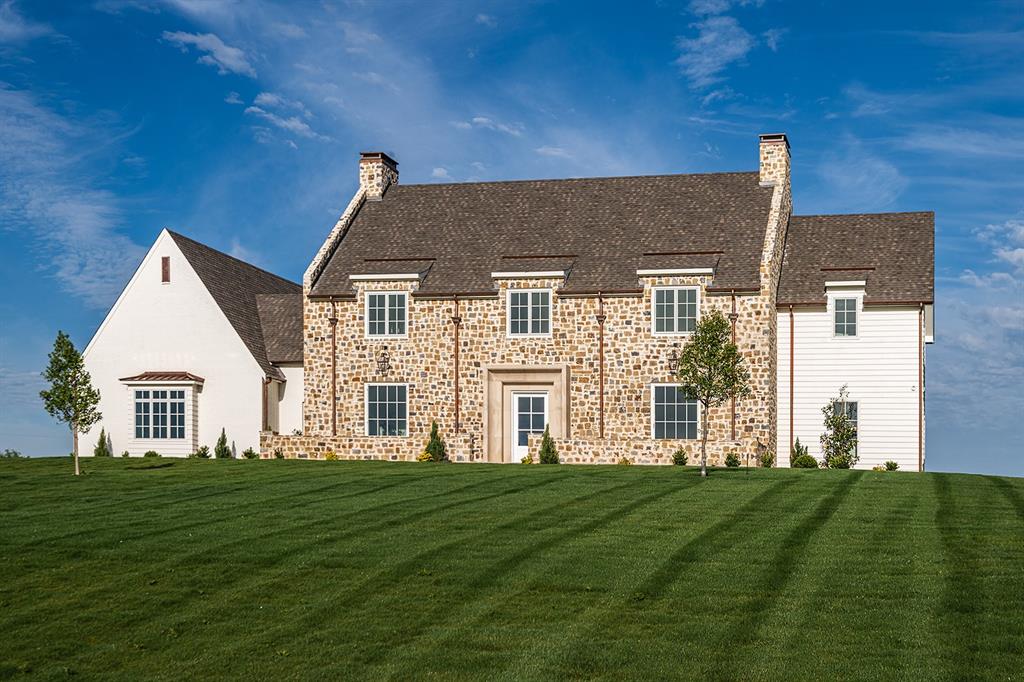
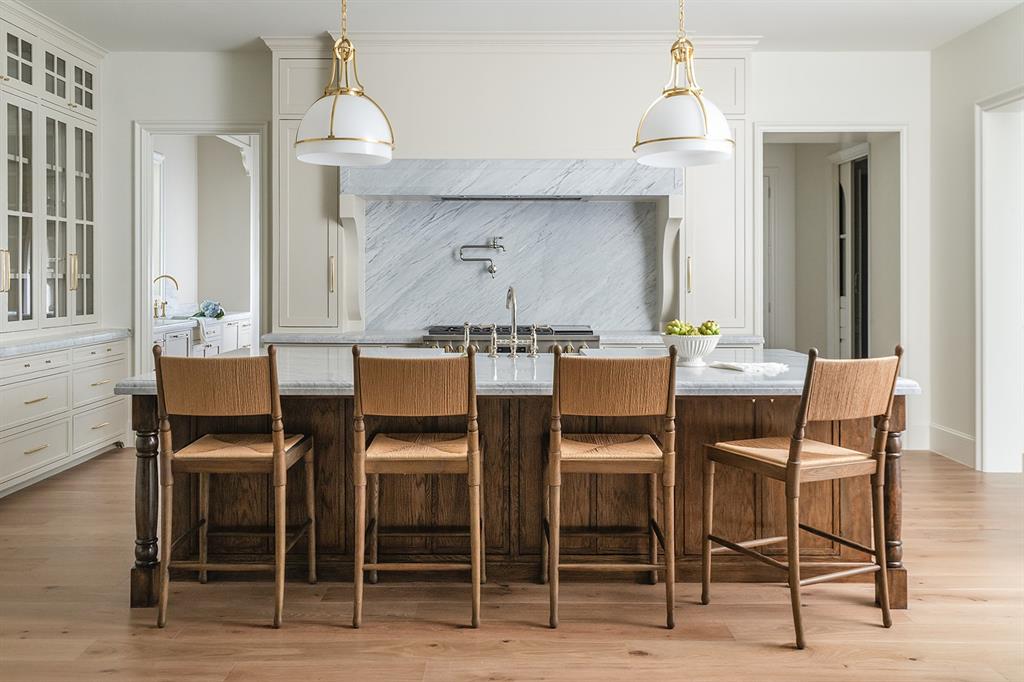
Nestled on 2 acres within a gated community and zoned to highly acclaimed Aledo ISD, this custom-designed estate offers 5,659 square feet of thoughtfully curated living space. The home features luxury marble countertops, designer lighting, custom cabinetry, premium appliances, a full scullery, dedicated study, spacious game room, media room, and 4 bedrooms with 5 full and 1 half baths. Expansive indoor-outdoor living areas create the perfect setting for entertaining and everyday living. Enjoy the charm of small-town living with convenient access to shopping, dining, and entertainment, located just 15 minutes from everyday amenities and approximately 30 minutes from Downtown Fort Worth. An exceptional opportunity for buyers seeking luxury finishes, acreage, privacy, and access to one of North Texas’ most sought-after school districts.

Save
Ask
Tour
Hide
Share
Listing Snapshot
Price 
$2,475,000
Days On Site 
139 Days
Bedrooms 
4
Inside Area (SqFt) 
5,659 sqft
Total Baths 
6
Full Baths 
5
Partial Baths 
1
Lot Size 
2.11 Acres
Year Built 
2026
MLS® Number 
21192659
Status 
Active
Property Tax 
$781
HOA/Condo/Coop Fees 
$166.67 monthly
Sq Ft Source 
N/A
Friends & Family
React
Invite
Recent Activity
a month agoListing updated with changes from the MLS®
a month agoPrice changed to $2,475,000
3 months agoStatus changed to Active
5 months agoListing first seen on site
General Features
Acres 
2.11
Attached Garage 
Yes
Foundation 
Slab
Garage 
Yes
Garage Spaces 
3
Levels 
Two
Parking 
Garage Faces SideAttached
Property Condition 
New Construction
Property Sub Type 
Single Family Residence
Sewer 
Septic Tank
Style 
ColonialTraditional
Water Source 
Well
Interior Features
Appliances 
DishwasherDisposal
Cooling 
Central AirElectric
Fireplace 
Yes
Fireplace Features 
Living Room
Fireplaces 
1
Heating 
CentralElectric
Interior 
Eat-in KitchenKitchen IslandOpen FloorplanPantryWalk-In Closet(s)
Laundry Features 
Electric Dryer HookupWasher Hookup
Bath-Full 
Dimensions - 10 x 6Level - First
Bath-Half 
Dimensions - 6 x 7Level - Second
Bedroom 
Dimensions - 14 x 15Level - SecondFeatures - Walk-In Closet(s)
Dining Room 
Dimensions - 14 x 14Level - First
Game Room 
Dimensions - 21 x 15Level - SecondFeatures - Ceiling Fan(s)
Kitchen 
Dimensions - 21 x 15Level - FirstFeatures - Kitchen Island, Pantry
Master Bathroom 
Dimensions - 20 x 10Level - First
Master Bedroom 
Dimensions - 16 x 18Level - FirstFeatures - Walk-In Closet(s)
Media Room 
Dimensions - 21 x 14Level - Second
Mud Room 
Dimensions - 15 x 11Level - First
Office 
Dimensions - 14 x 14Level - First
Utility Room 
Dimensions - 15 x 11Level - Second
Save
Ask
Tour
Hide
Share
Exterior Features
Construction Details 
BrickStone
Pool Features 
In Ground
Community Features
Association Dues 
2000
Financing Terms Available 
CashConventional
HOA Fee Frequency 
Annually
School District 
Aledo ISD
Schools
School District
Aledo ISD
Elementary School
Stuard
Middle School
Aledo
High School
Aledo
Listing courtesy of Aylin Mendiola of The Ashton Agency aylintheagent@gmail.com


© 2020 North Texas Real Estate Information Systems. All rights reserved. Information is deemed reliable but is not guaranteed accurate by the MLS or NTREIS. The information being provided is for the consumer's personal, non-commercial use, and may not be reproduced, redistributed, or used for any purpose other than to identify prospective properties consumers may be interested in purchasing.
Last checked: 2026-07-18 10:15 PM CDT

Neighborhood & Commute
Source: Walkscore
Disclosure: Community information and market data powered by Constellation Data Labs. Information is deemed reliable but not guaranteed.
Powered by Showcase IDX, a Constellation1 Company
Save
Ask
Tour
Hide
Share

Footer

  • Home
  • Communities
  • Buyers
  • Sellers
  • About
  • Blog

Get in Touch

(817) 682-1044 | Email Us
5709 Watauga Rd
Watauga TX 76148

Social


Handcrafted with by Michael Tritthart Team. | Privacy Policy.