• Skip to primary navigation
  • Skip to main content
  • Skip to footer
Diana Rendon Real Estate Agent

Diana Rendon Real Estate Agent

Helping my clients build wealth, one house a time

  • Home
  • Search
  • Staging
  • Moving
  • Communities
    • Aledo, Texas
    • Arlington, Texas
    • Burleson, Texas
    • Grand Prairie, Texas
    • HEB (Hurst, Euless, Bedford)
    • Mansfield, Texas
  • Sellers
    • 8 Steps to Selling a Home
    • Practicing Good Seller’s Etiquette
    • Sell and Make a Profit
    • Staging Tips
  • Buyers
    • 8 Steps to Buying a Home
    • Deciding How Much House You Can Afford
    • Location, Location, Location
    • Home Buying Tips
  • About
    • Client Reviews
    • Blog
  • Contact Me

9530 County Road 581, Anna, TX, 75409

Search
Dashboard
Listings
Searches
Sign in / Sign up
Save
Ask
Tour
Hide
Share
$6,300,000
303 Days On Site

9530 County Road 581
Anna, TX 75409

For Sale|Farm|Active
4
Beds
3
Total Baths
3
Full Baths
2,995
SqFt
$2,104
/SqFt
2002
Built
Subdivision:
None
County:
Collin

Due to the health concerns created by Coronavirus we are offering personal 1-1 online video walkthough tours where possible.
9530 County Road 5819530 County Road 5819530 County Road 5819530 County Road 581
Save
Ask
Tour
Hide
Share
Photos
Map
Nearby Listings
Virtual Tour

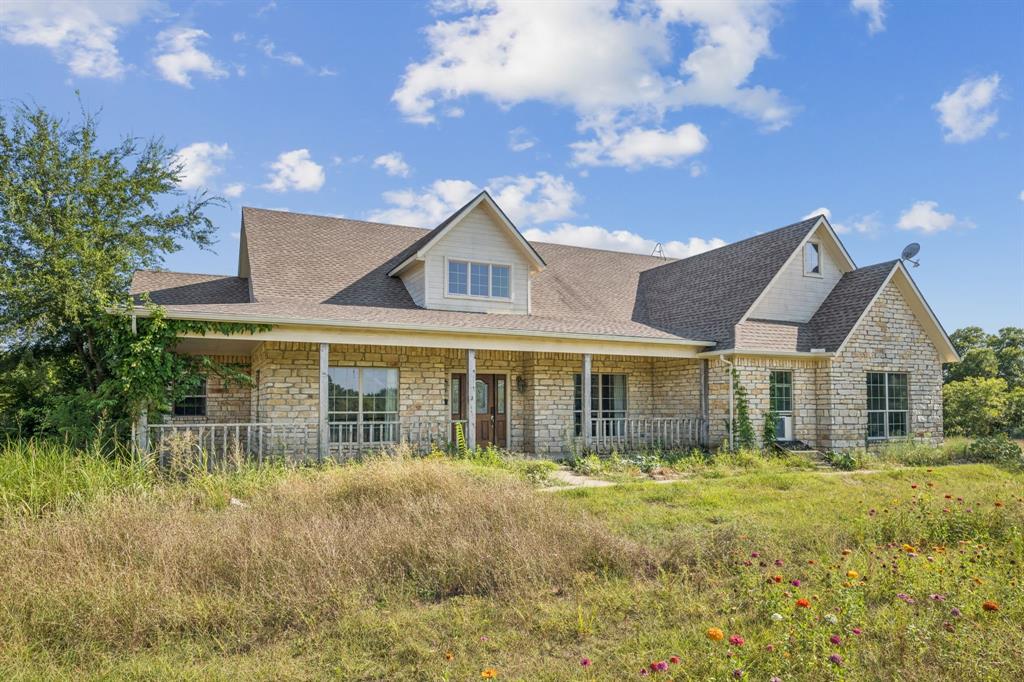
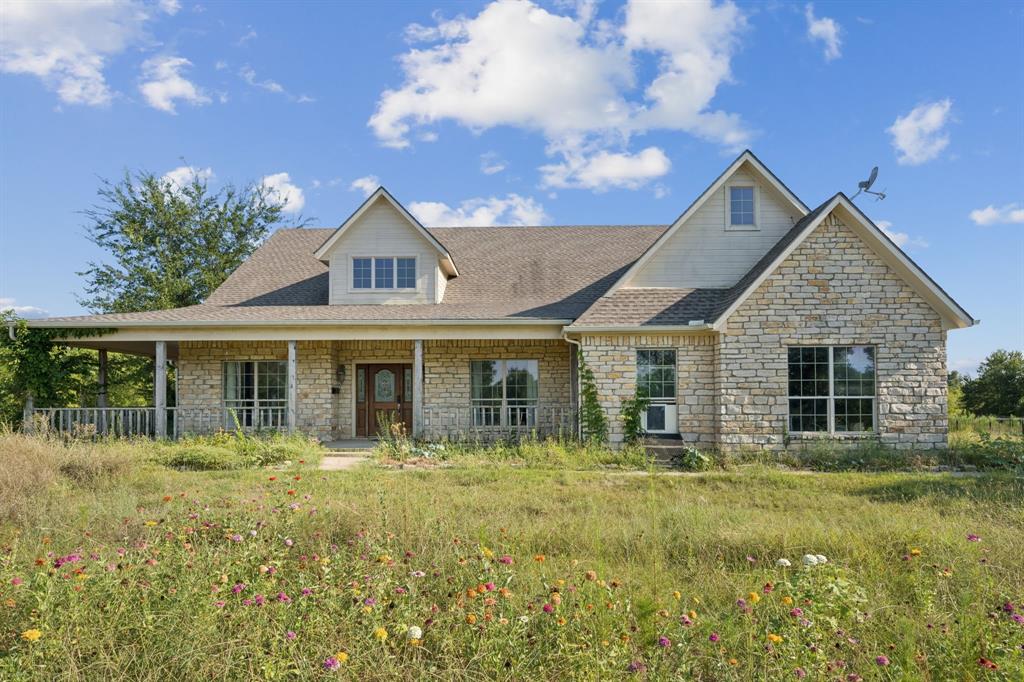
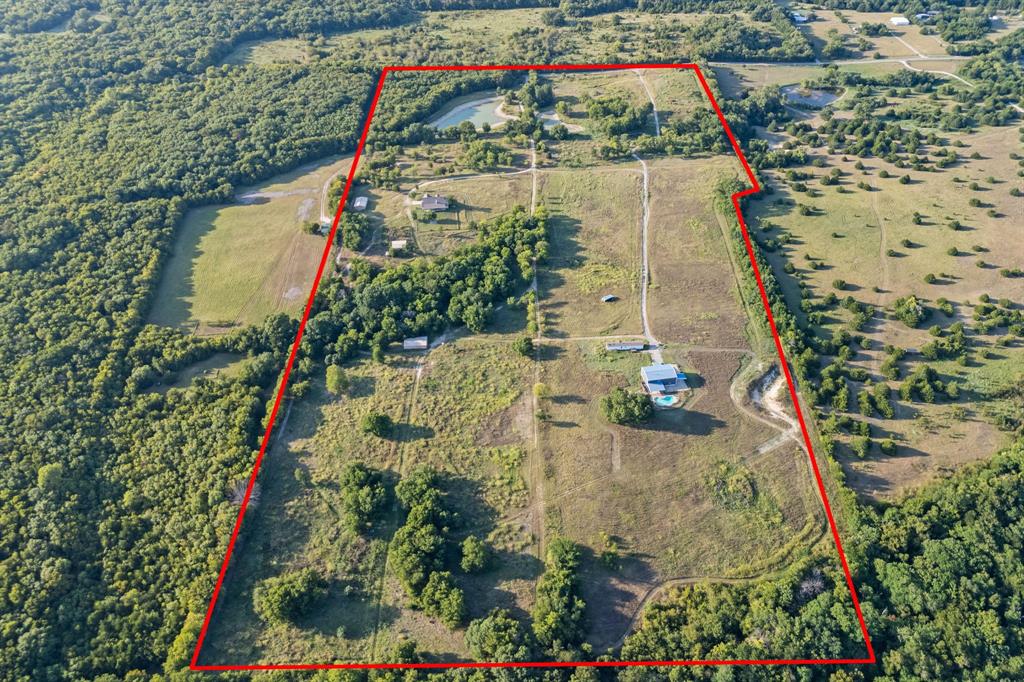
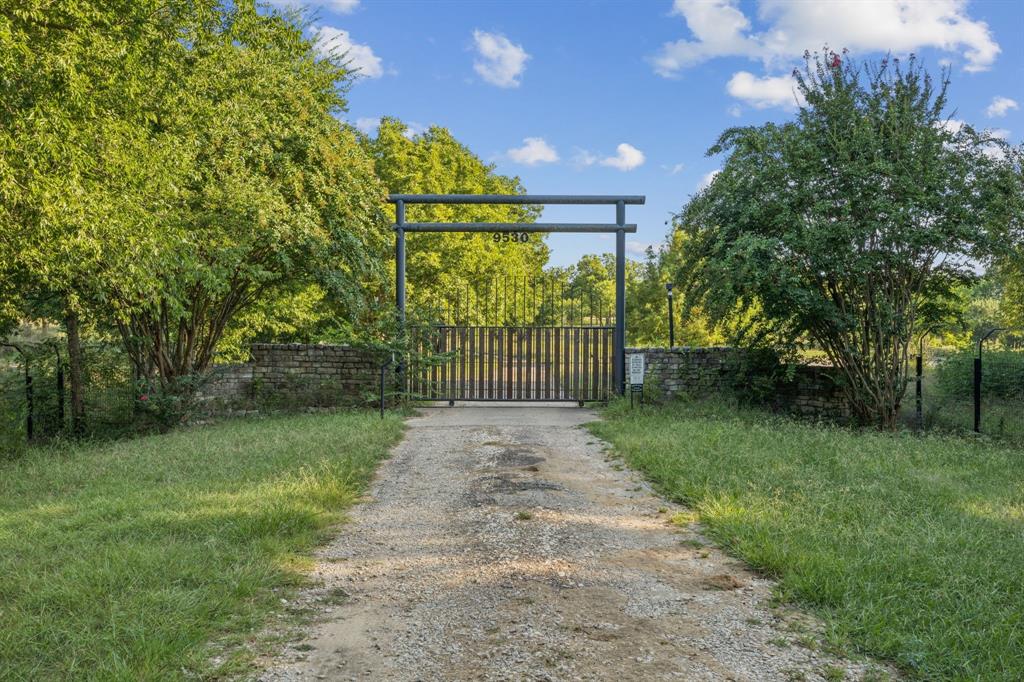
A 64.02-acre development assemblage in the direct path of Anna's growth — three contiguous parcels along County Road 581, positioned for a full master-planned single-family neighborhood in one of Collin County's fastest-expanding corridors. With roughly 1,164 continuous feet of frontage on CR 581, the tract offers generous, flexible primary access — room for a signature entry and multiple connection points to feed an internal street network. This is a developer's canvas, not raw dirt. Electricity, water, and sewer already serve the property, with electric service, water (including an on-site well), and septic infrastructure already distributed across the acreage — a head start on horizontal cost and timeline. Topography is level to gently rolling. Held within the City of Anna's ETJ, the land can be divided at one acre per parcel under current septic guidance (pending review) as a conservative floor — but with sewer available to connect, the real upside is platting to municipal density and building out a full neighborhood, where every lot draws frontage from interior streets rather than the county road. Yield is governed by your lot program and net developable area, not by road frontage. As rooftops push north out of McKinney and Melissa, contiguous acreage of this scale — with access, utilities, and a clear density path already in place — is increasingly scarce. Bring your engineer and your neighborhood plan. Survey, parcel detail, and supporting materials available to qualified parties.

Save
Ask
Tour
Hide
Share
Listing Snapshot
Price 
$6,300,000
Days On Site 
303 Days
Bedrooms 
4
Inside Area (SqFt) 
2,995 sqft
Total Baths 
3
Full Baths 
3
Partial Baths 
N/A
Lot Size 
64.013 Acres
Year Built 
2002
MLS® Number 
21017667
Status 
Active
Property Tax 
N/A
HOA/Condo/Coop Fees 
N/A
Sq Ft Source 
N/A
Friends & Family
React
Invite
Recent Activity
4 weeks agoListing updated with changes from the MLS®
4 weeks agoPrice changed to $6,300,000
10 months agoListing first seen on site
General Features
Acres 
64.013
Additional Property Use 
AgriculturalDevelopmentResidentialManufactured Home
Attached Garage 
Yes
Carport 
2
Foundation 
Slab
Garage 
Yes
Garage Spaces 
2
Land Lease 
No
Levels 
Two
Parking 
DrivewayGarageGarage Door OpenerAttached
Property Sub Type 
Farm
Security 
Other
Sewer 
Septic Tank
Special Circumstances 
Standard
Style 
Modern Farmhouse
Utilities 
Cable AvailableElectricity Available
Interior Features
Appliances 
DishwasherDisposalGas CooktopMicrowave
Cooling 
Central AirElectric
Fireplace 
Yes
Fireplace Features 
Wood Burning
Fireplaces 
1
Flooring 
CarpetTileWood
Heating 
CentralElectric
Interior 
Eat-in KitchenGranite CountersKitchen IslandOpen FloorplanVaulted Ceiling(s)Walk-In Closet(s)High Speed InternetWired for Sound
Laundry Features 
Washer Hookup
Window Features 
Bay Window(s)
Bedroom 
Dimensions - 0 x 0Level - FirstFeatures - Ceiling Fan(s), Walk-In Closet(s)
Living Room 
Dimensions - 0 x 0Level - First
Save
Ask
Tour
Hide
Share
Exterior Features
Construction Details 
Stone
Exterior 
Private EntranceGarden
Fencing 
FencedFullGate
Lot Features 
LevelMany TreesRolling Slope
Other Structures 
Mobile HomeShed(s)Workshop
Patio And Porch 
CoveredFront PorchRear PorchSide Porch
Pool Features 
In Ground
Road Frontage 
County Road
Roof 
Composition
Windows/Doors 
Bay Window(s)
Community Features
Roads 
DirtGravel
School District 
Blue Ridge ISD
Schools
School District
Blue Ridge ISD
Elementary School
Blueridge
Middle School
Blueridge
High School
Blueridge
Listing courtesy of Oracle Batie-Smith of Compass RE Texas, LLC. oracle.smith@compass.com


© 2020 North Texas Real Estate Information Systems. All rights reserved. Information is deemed reliable but is not guaranteed accurate by the MLS or NTREIS. The information being provided is for the consumer's personal, non-commercial use, and may not be reproduced, redistributed, or used for any purpose other than to identify prospective properties consumers may be interested in purchasing.
Last checked: 2026-07-12 06:46 PM CDT

Neighborhood & Commute
Source: Walkscore
Disclosure: Community information and market data powered by Constellation Data Labs. Information is deemed reliable but not guaranteed.
Powered by Showcase IDX, a Constellation1 Company
Save
Ask
Tour
Hide
Share

Footer

  • Home
  • Communities
  • Buyers
  • Sellers
  • About
  • Blog

Get in Touch

(817) 682-1044 | Email Us
5709 Watauga Rd
Watauga TX 76148

Social


Handcrafted with by Michael Tritthart Team. | Privacy Policy.